Leave a Message

Thank you for your message. We will be in touch with you shortly.

2109 Elliott Ave
2109 Elliott Ave
2109 Elliott Ave
2109 Elliott Ave
2109 Elliott Ave
2109 Elliott Ave
2109 Elliott Ave
2109 Elliott Ave
2109 Elliott Ave
2109 Elliott Ave
2109 Elliott Ave
2109 Elliott Ave
2109 Elliott Ave
2109 Elliott Ave
2109 Elliott Ave
2109 Elliott Ave
2109 Elliott Ave
2109 Elliott Ave
2109 Elliott Ave
2109 Elliott Ave
2109 Elliott Ave
2109 Elliott Ave
2109 Elliott Ave
2109 Elliott Ave
2109 Elliott Ave
2109 Elliott Ave
2109 Elliott Ave
2109 Elliott Ave
2109 Elliott Ave
2109 Elliott Ave
2109 Elliott Ave
2109 Elliott Ave
2109 Elliott Ave
2109 Elliott Ave
2109 Elliott Ave
2109 Elliott Ave
2109 Elliott Ave
2109 Elliott Ave
2109 Elliott Ave
2109 Elliott Ave
2109 Elliott Ave
2109 Elliott Ave
2109 Elliott Ave
2109 Elliott Ave
2109 Elliott Ave
2109 Elliott Ave
2109 Elliott Ave
2109 Elliott Ave
2109 Elliott Ave
2109 Elliott Ave
2109 Elliott Ave
VIEW PHOTOS
Courtesy of Compass RE, Tony Carletello Listing Contact: 6154057422 
$1,275,000

2109 Elliott Ave

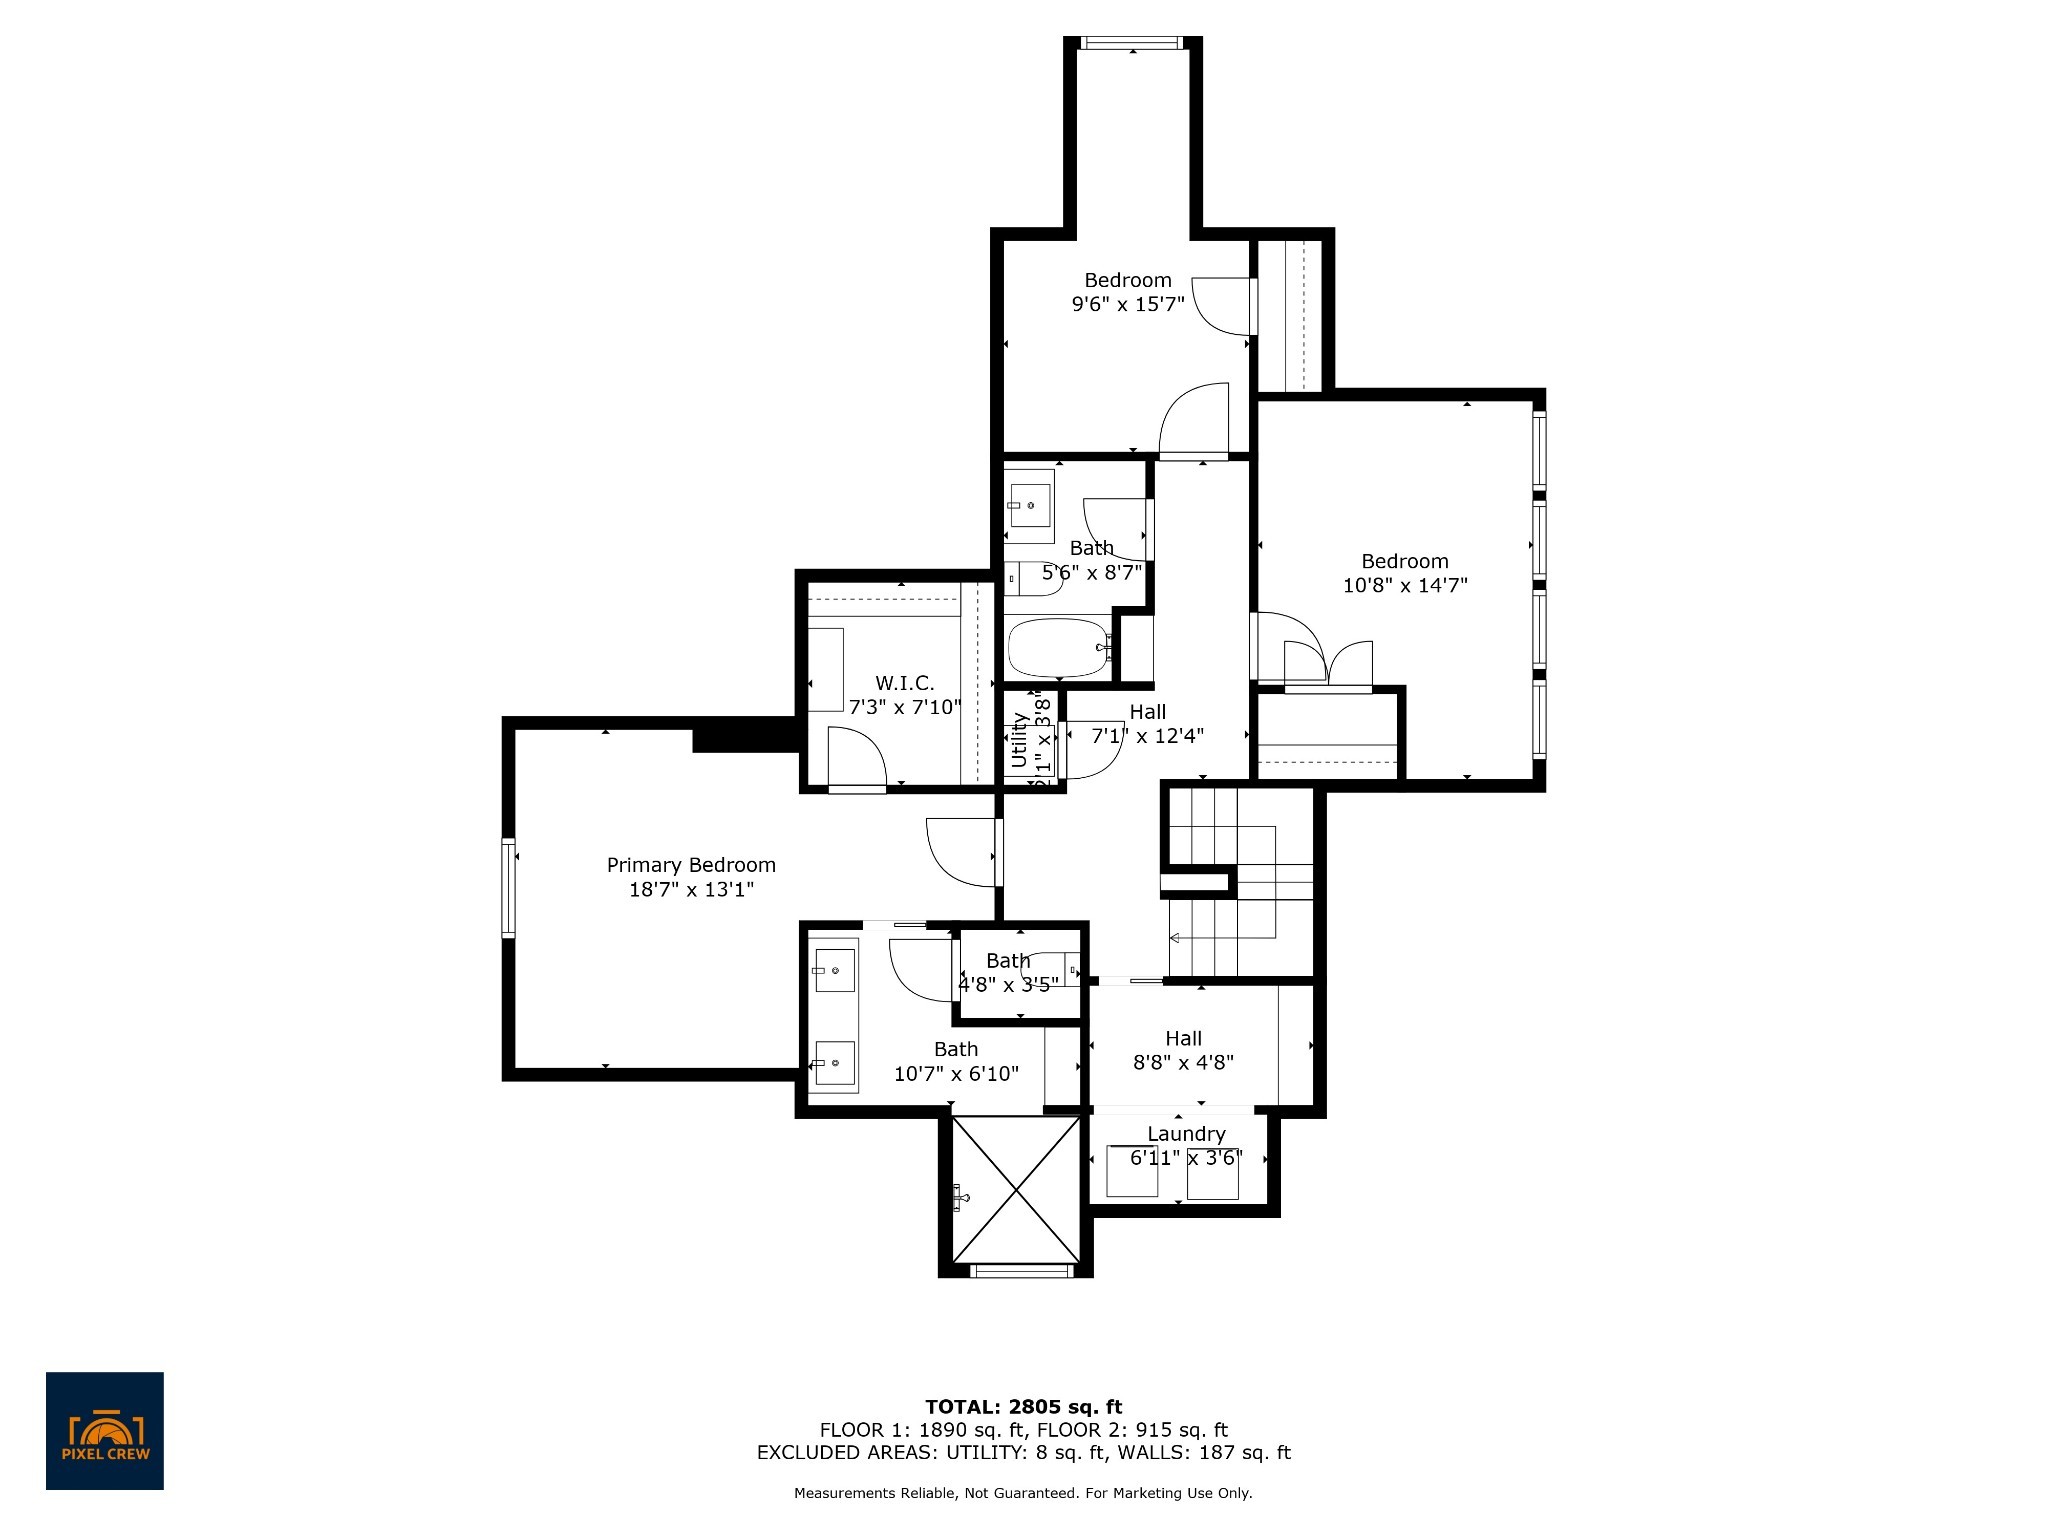
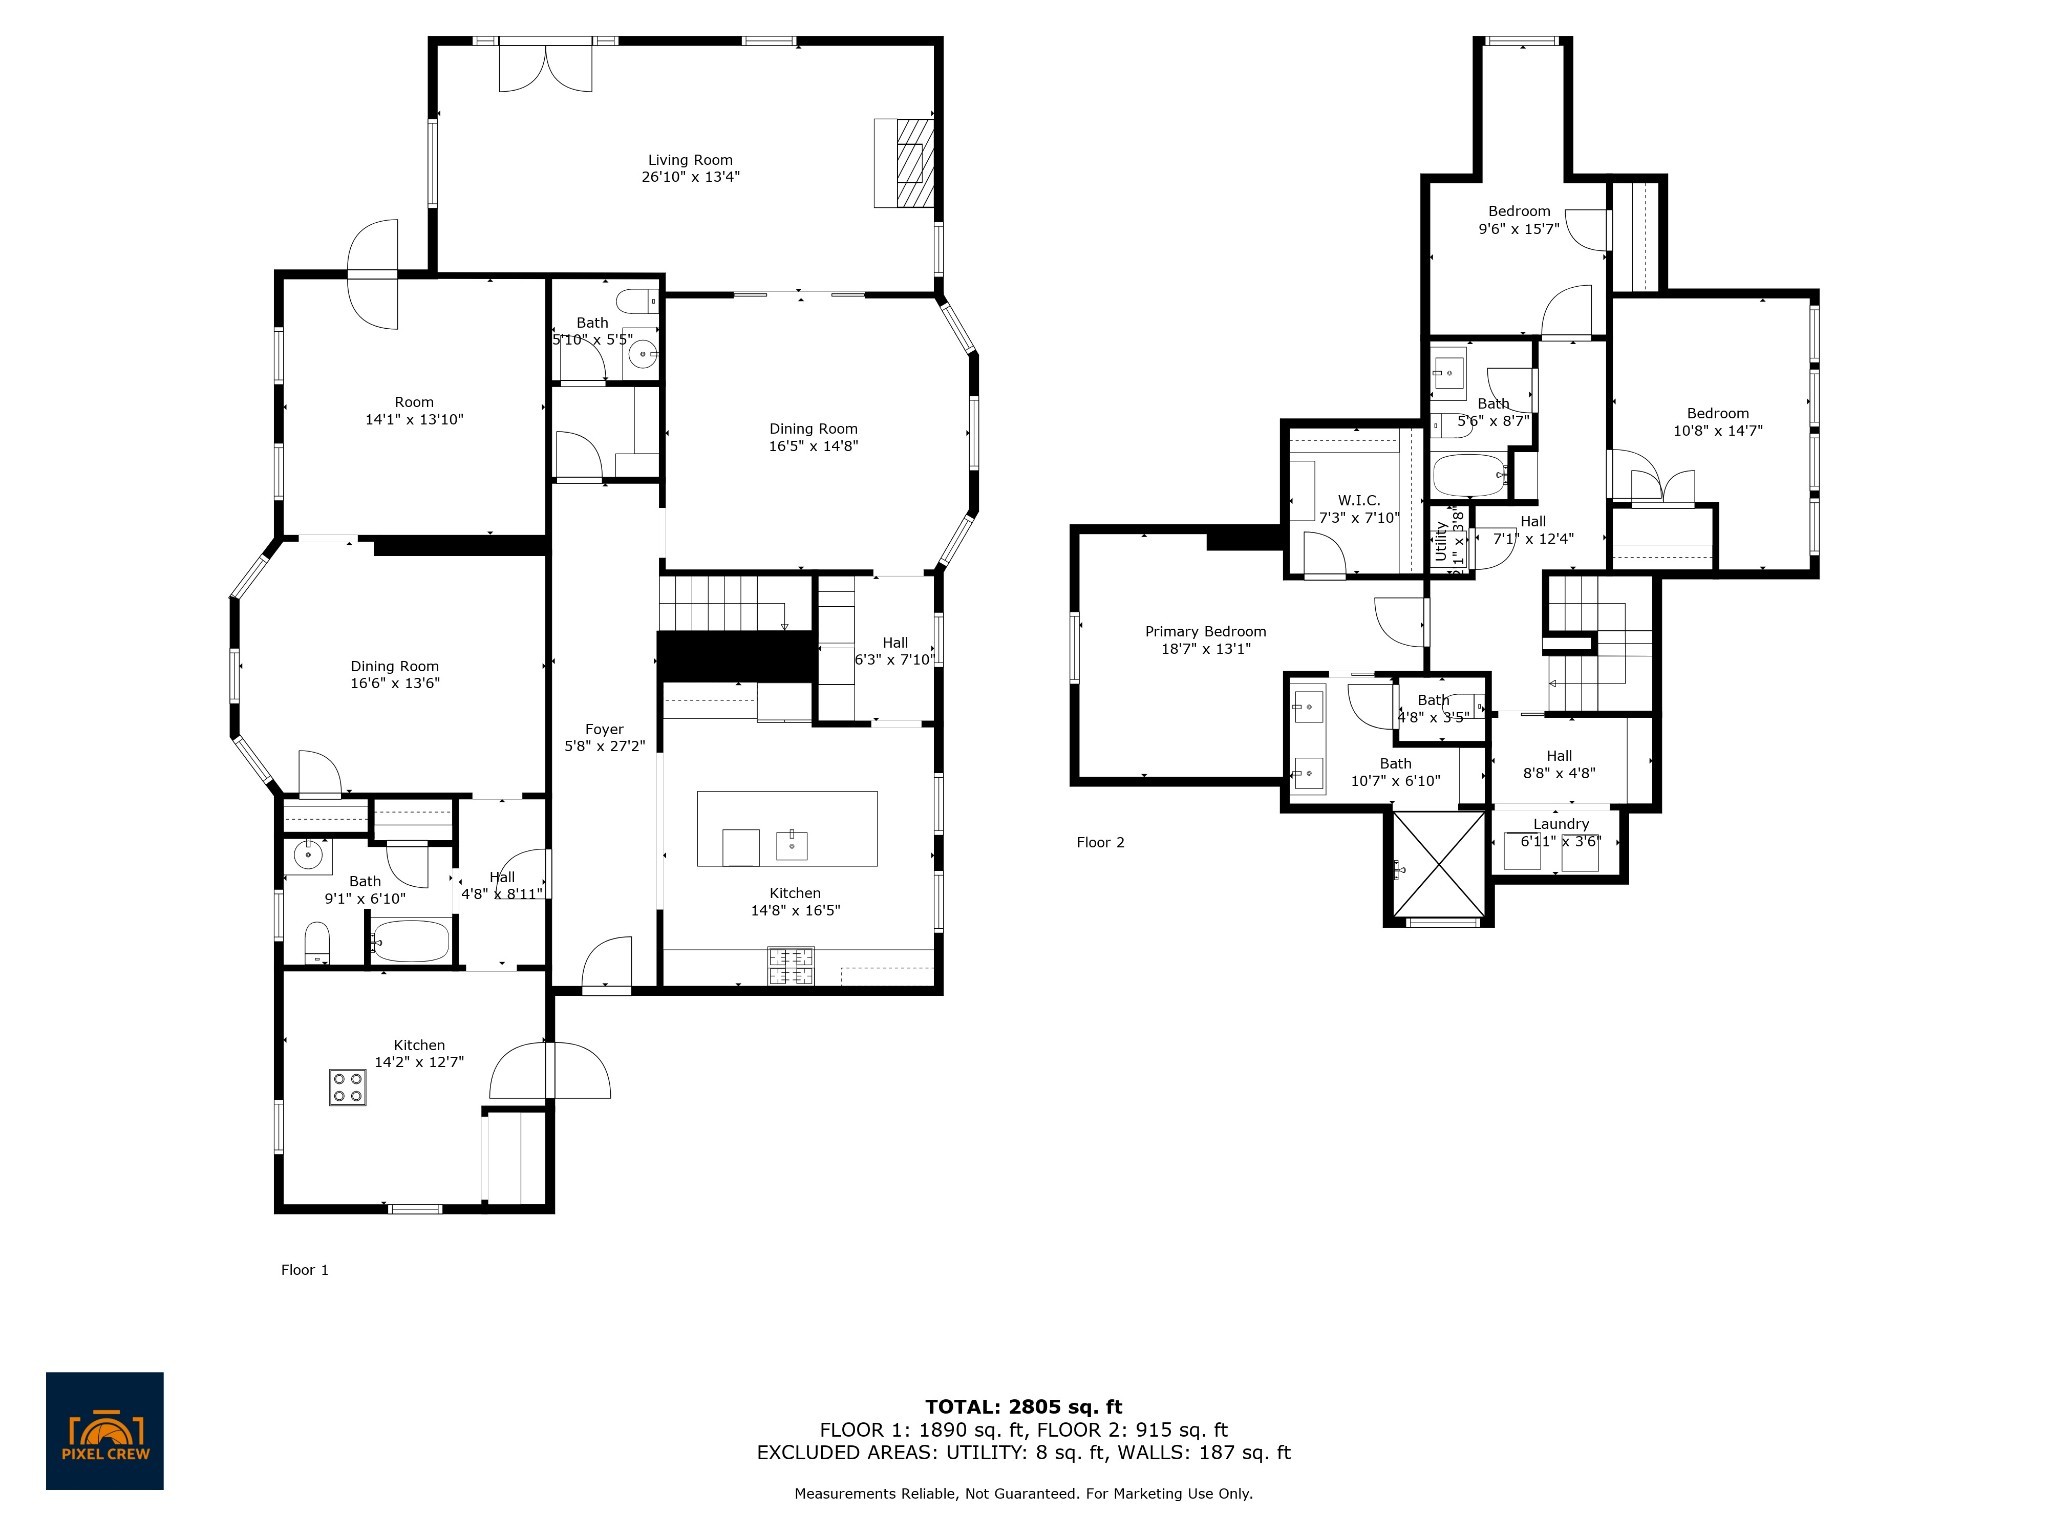
3 Beds 4 Baths 2,794 Sq.Ft. 9,583.2 Sq.Ft.

Description

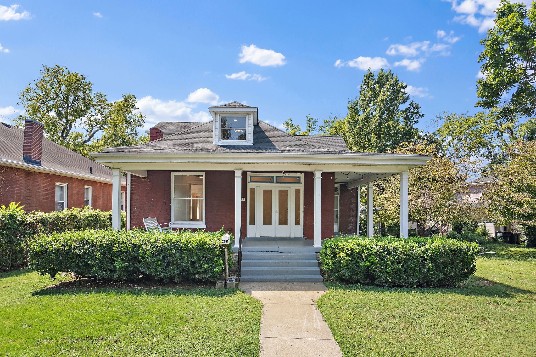
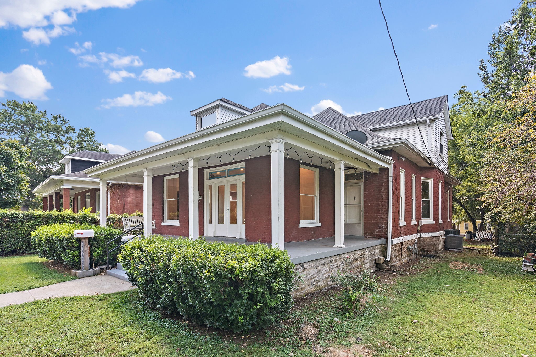
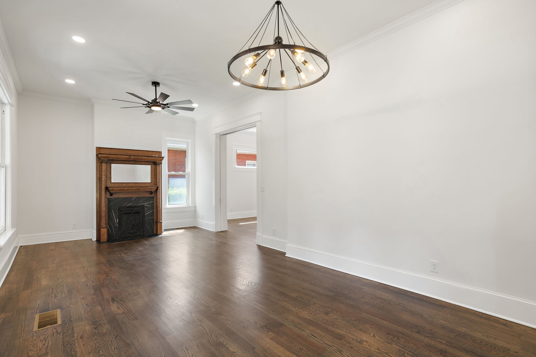
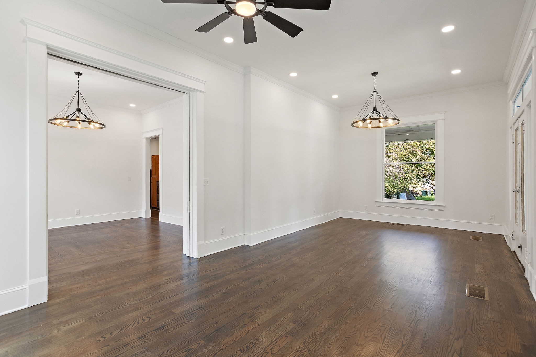
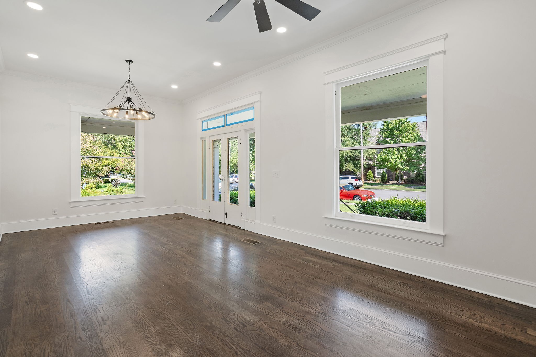
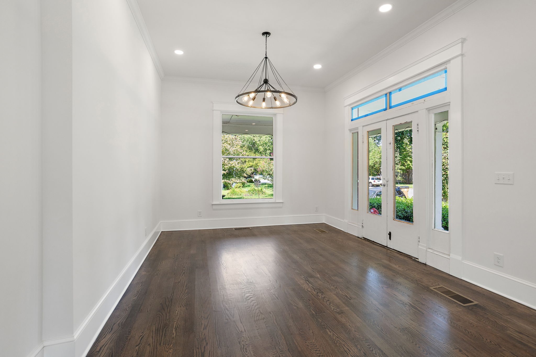
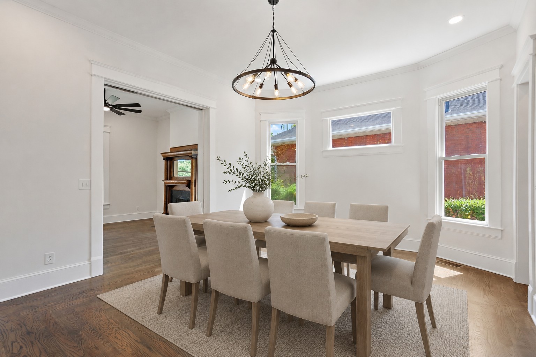
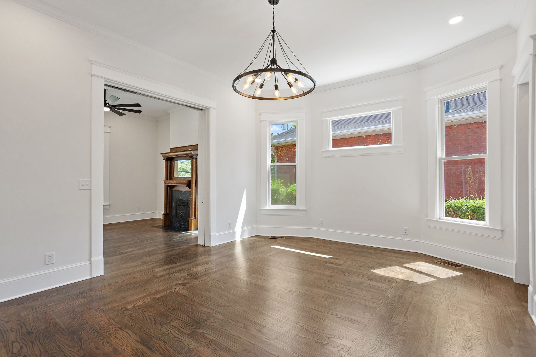
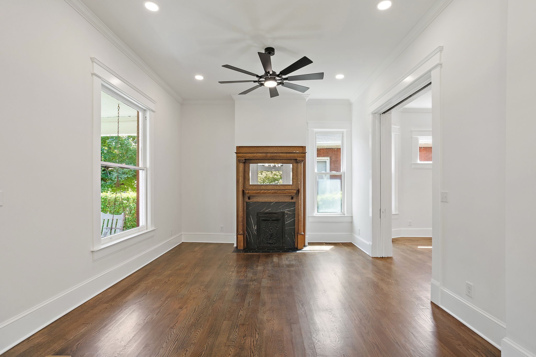
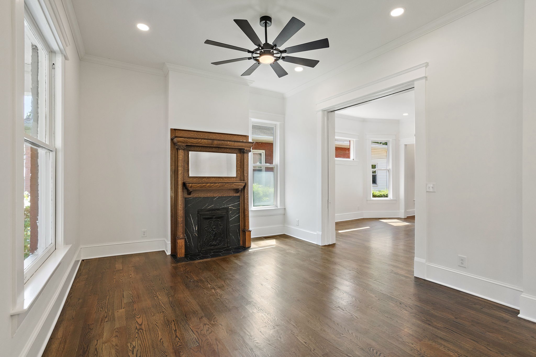
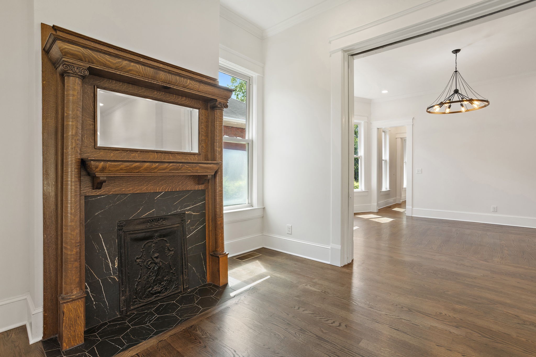
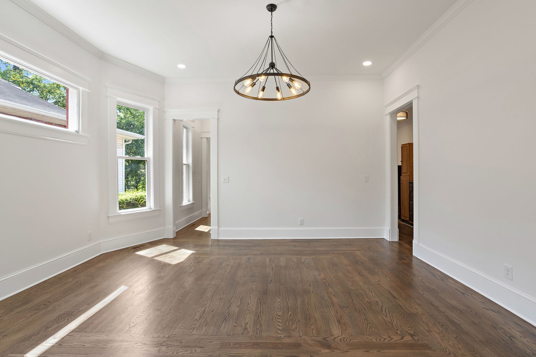
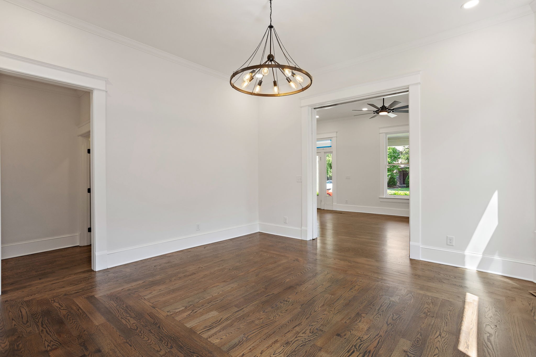
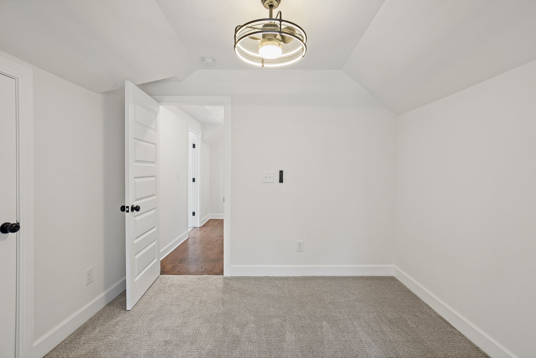
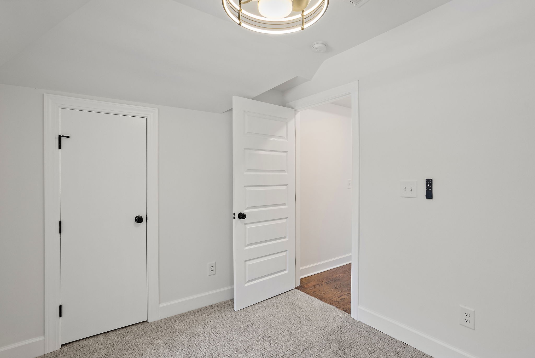
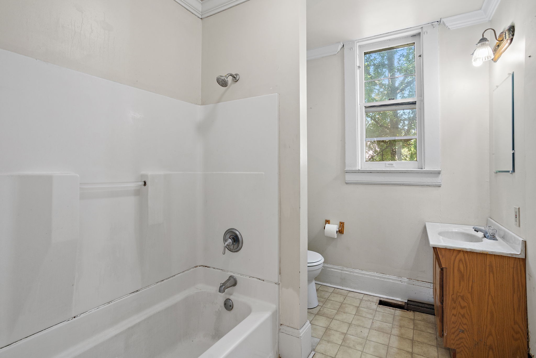
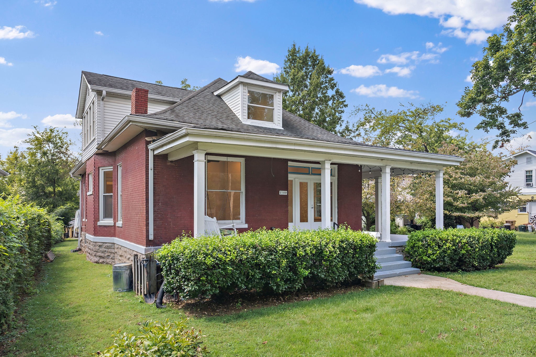
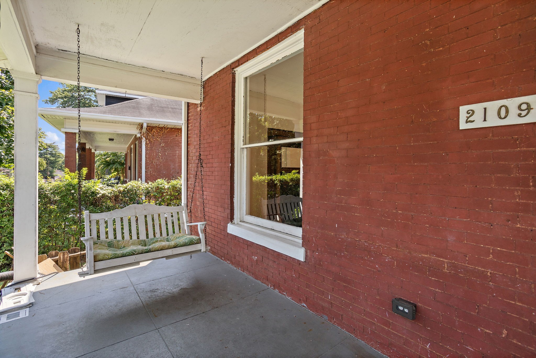
Historic Queen Anne Charm Meets Modern Comfort in Waverly-Belmont. Step into a piece of Nashville history at 2109 Elliott Avenue, a stunning Queen Anne-style red brick home built in 1920 that beautifully blends timeless character with thoughtfully curated modern updates. A welcoming wraparound porch invites slow mornings and warm conversations, setting the stage for a home that captures the spirit of a bygone era while offering today's comforts.

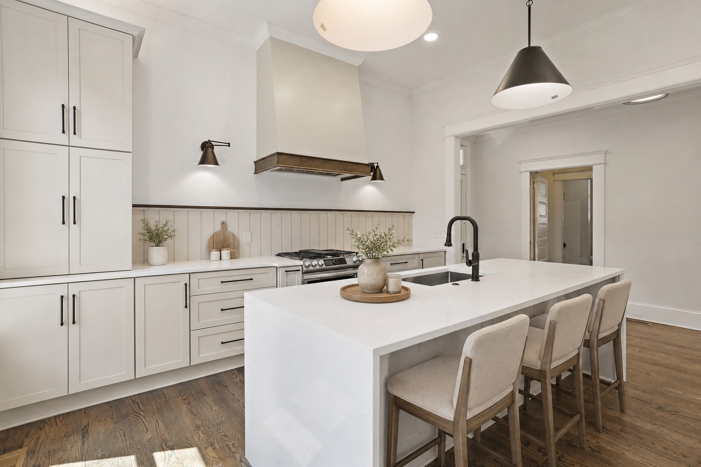
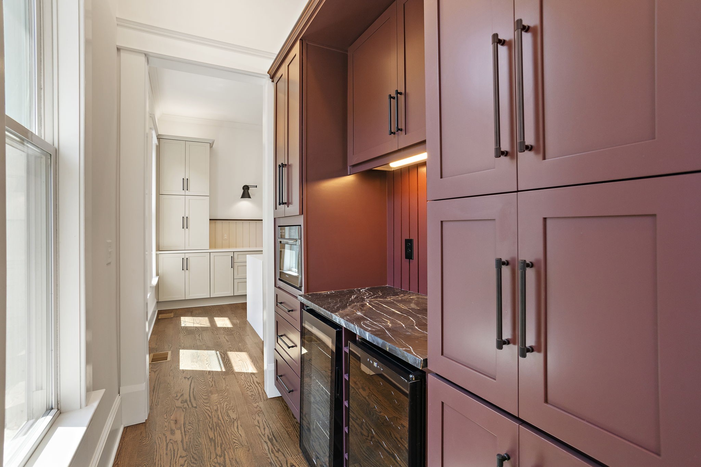
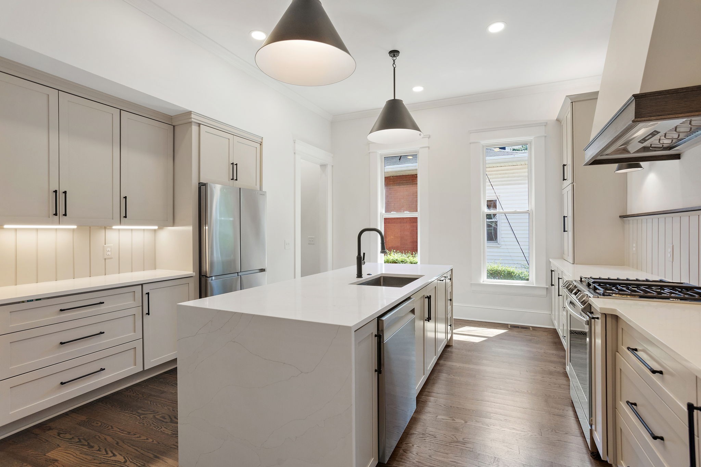
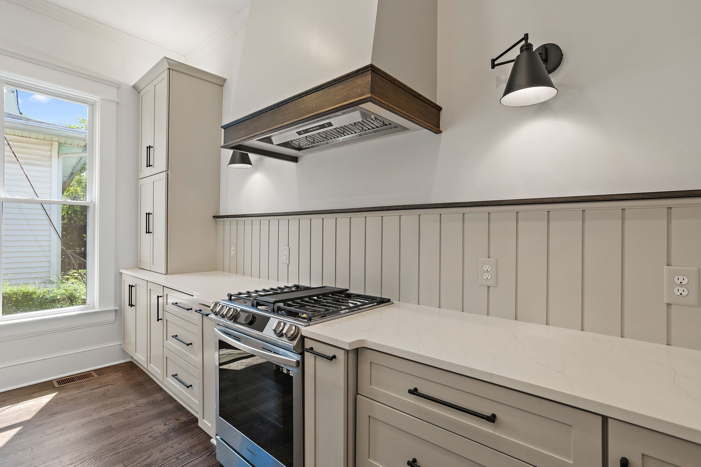
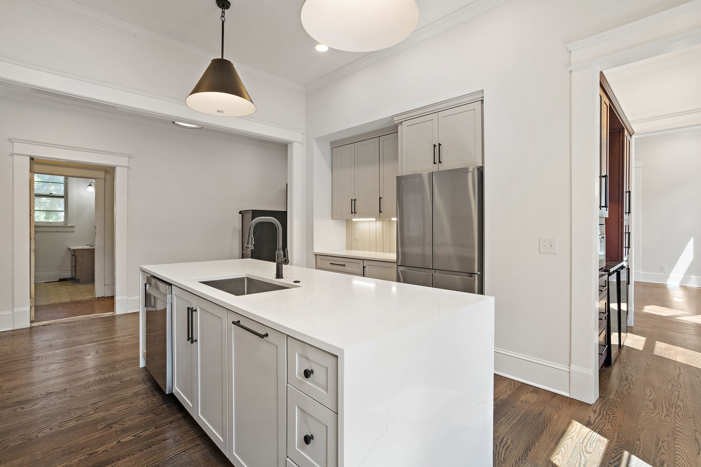
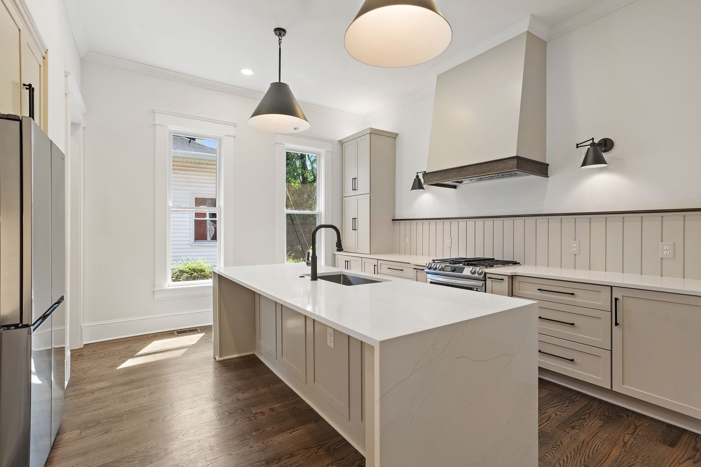
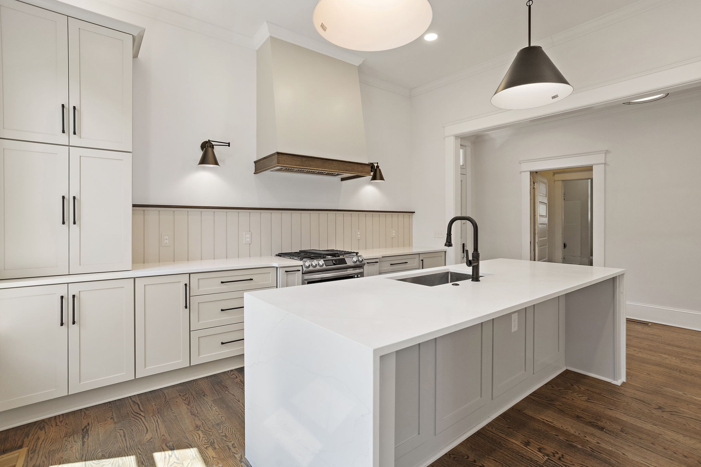
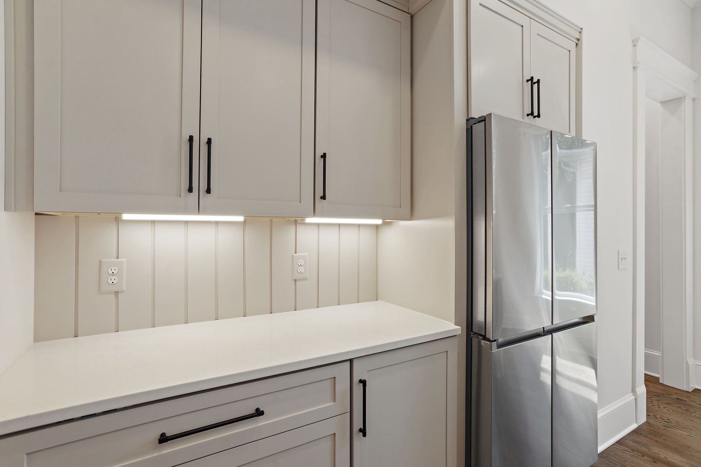
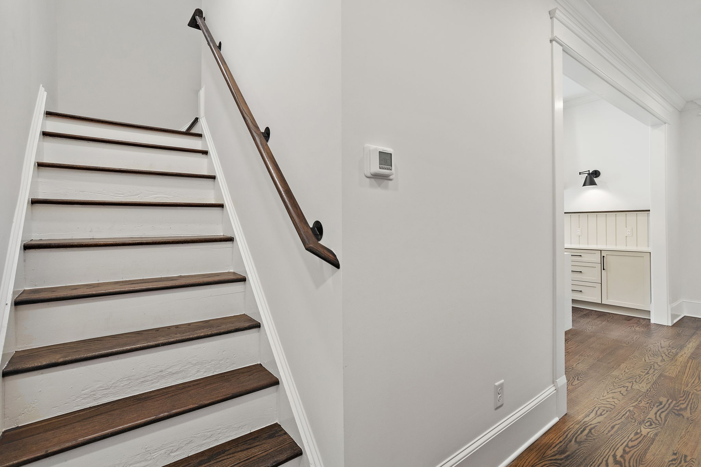
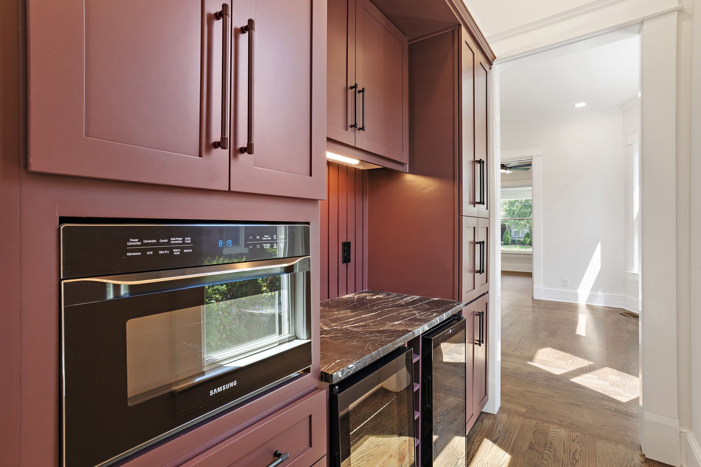
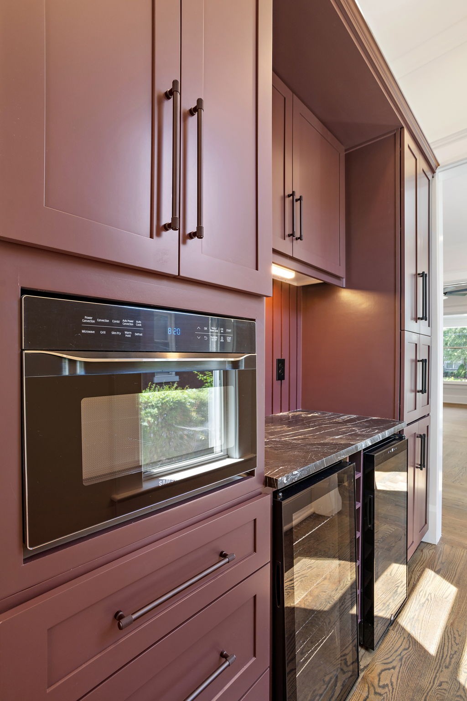
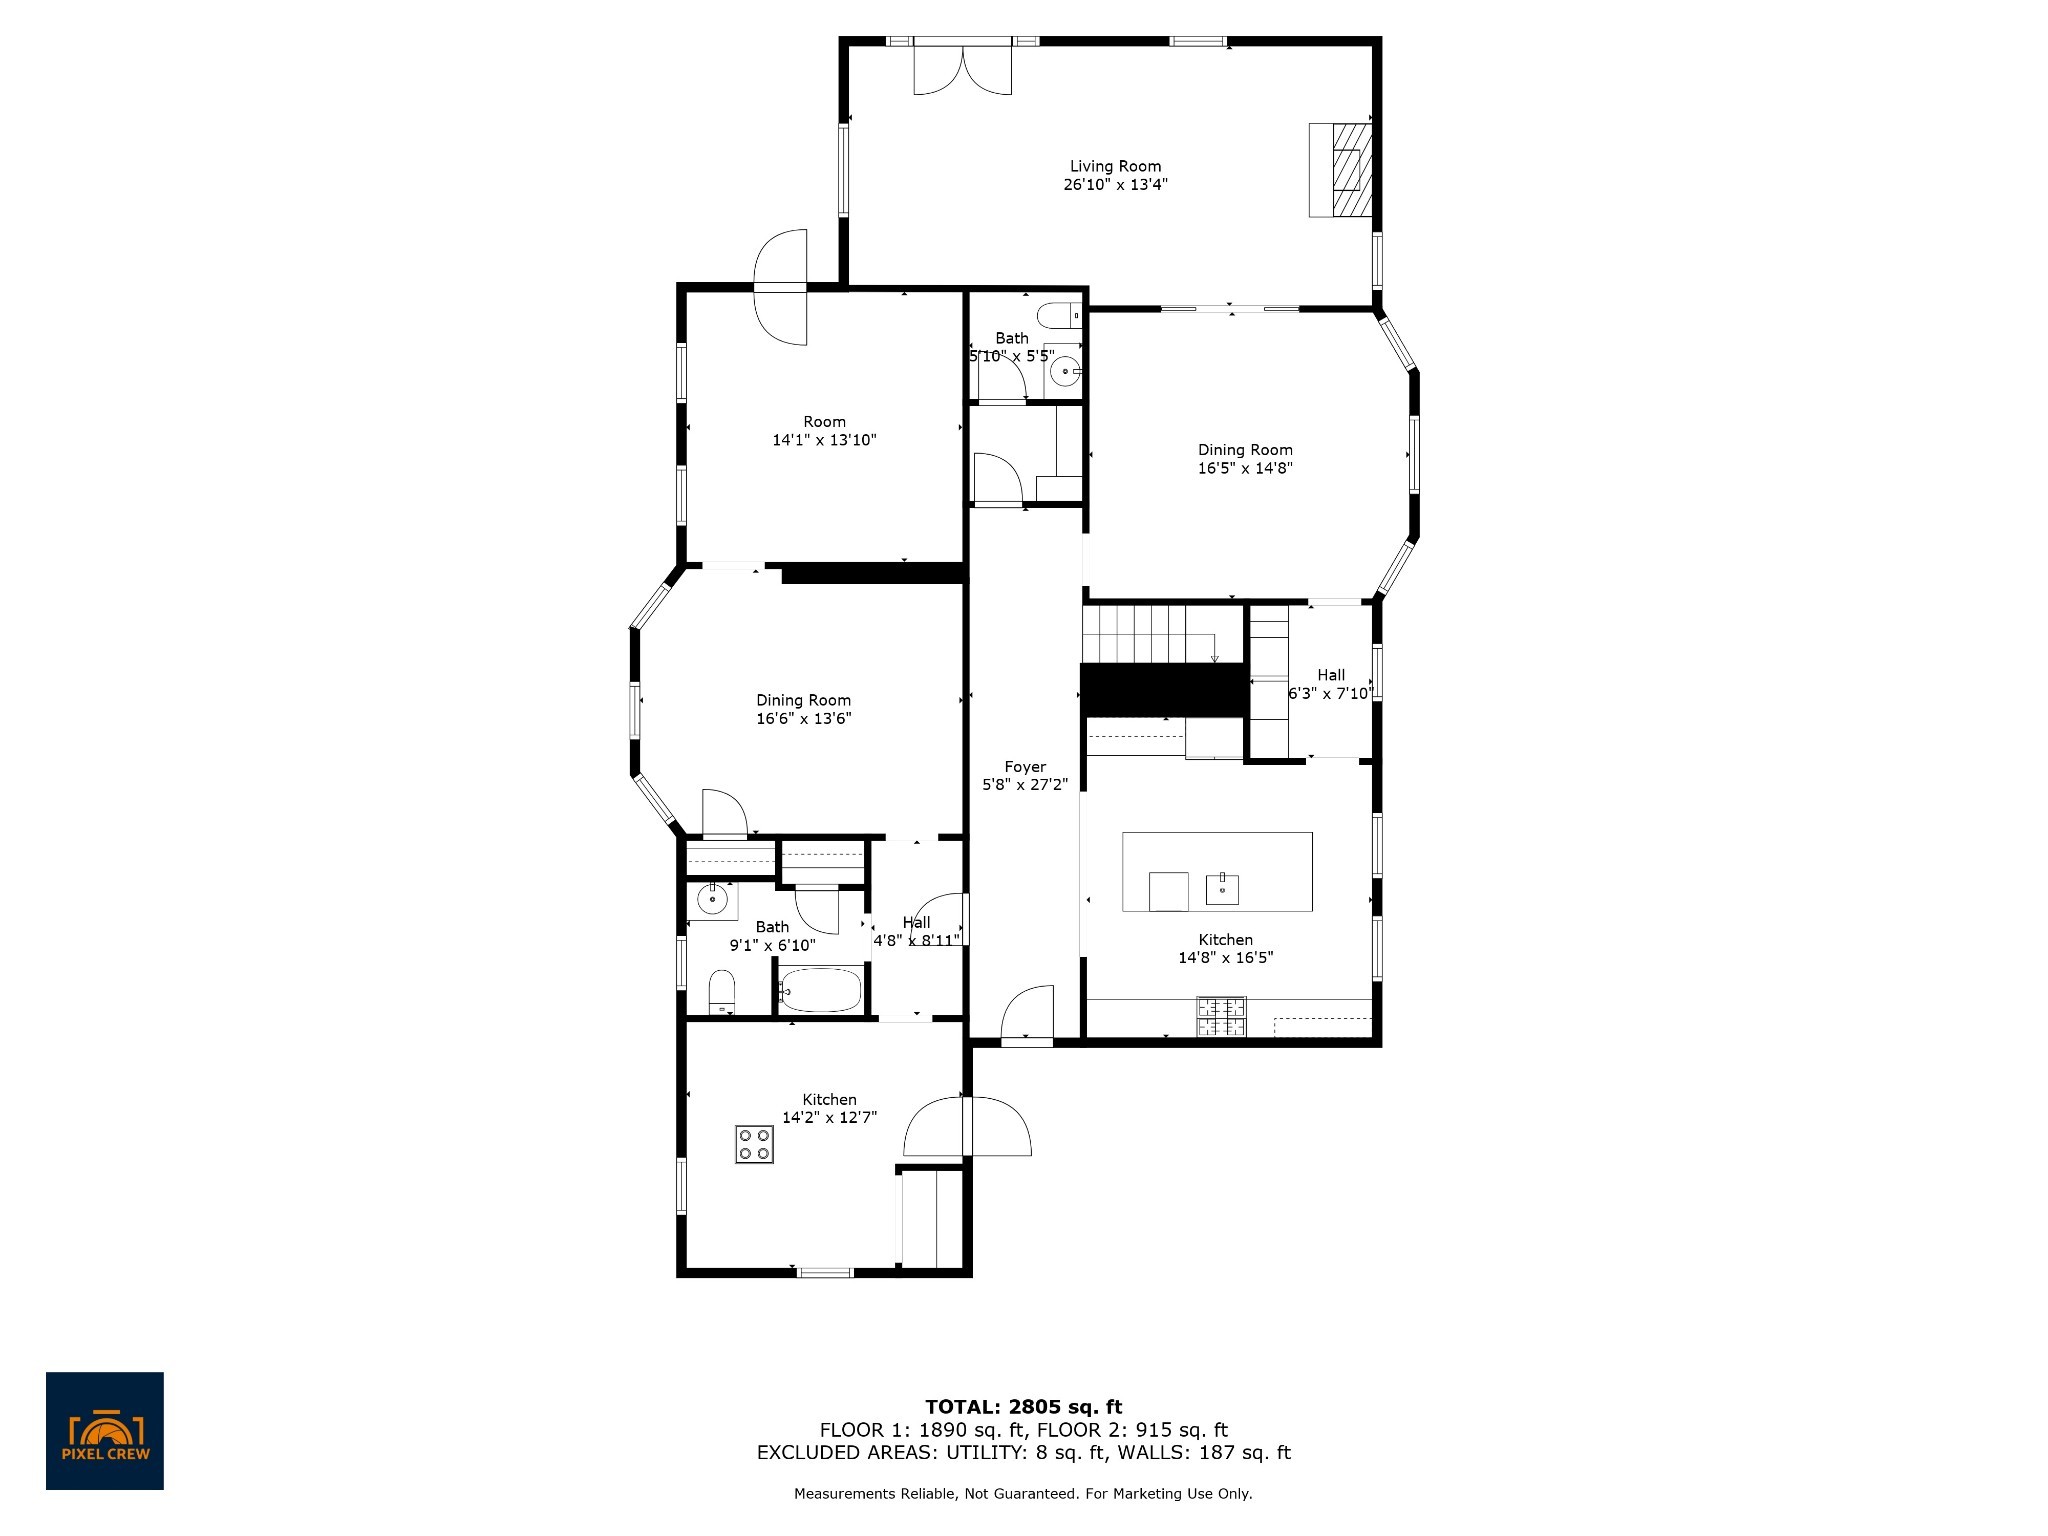
Inside, intricate architectural details and a light-filled floor plan seamlessly combine historic charm with contemporary elegance. Updated flooring, a chef's kitchen with custom cabinetry, sleek countertops, and premium stainless-steel appliances create a refined yet functional living space. Just off the kitchen, a well-appointed prep area offers generous counter space, abundant storage, a built-in microwave, and wine and beverage refrigerators, making entertaining effortless while keeping the main kitchen organized.

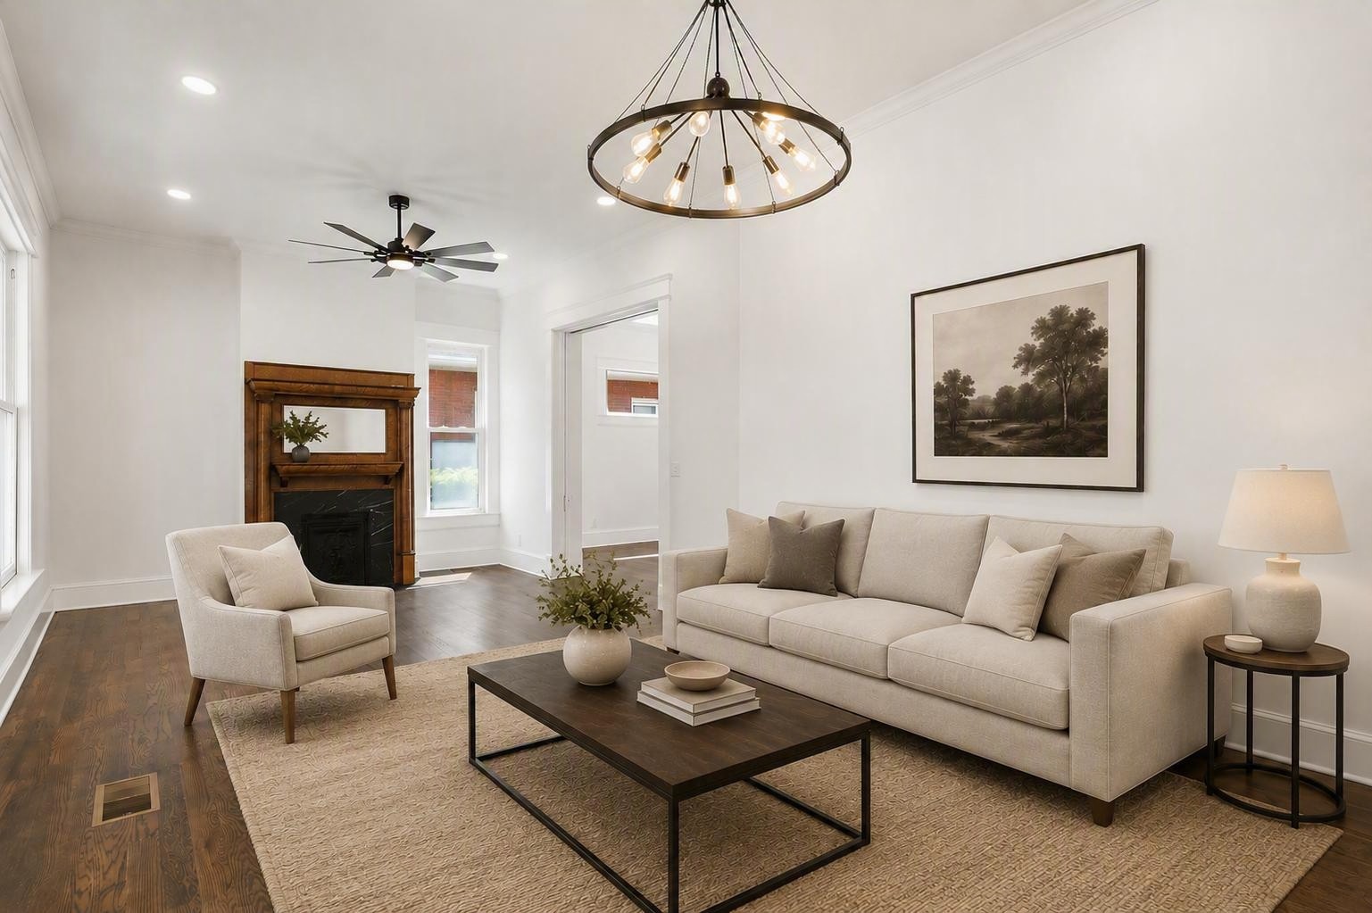
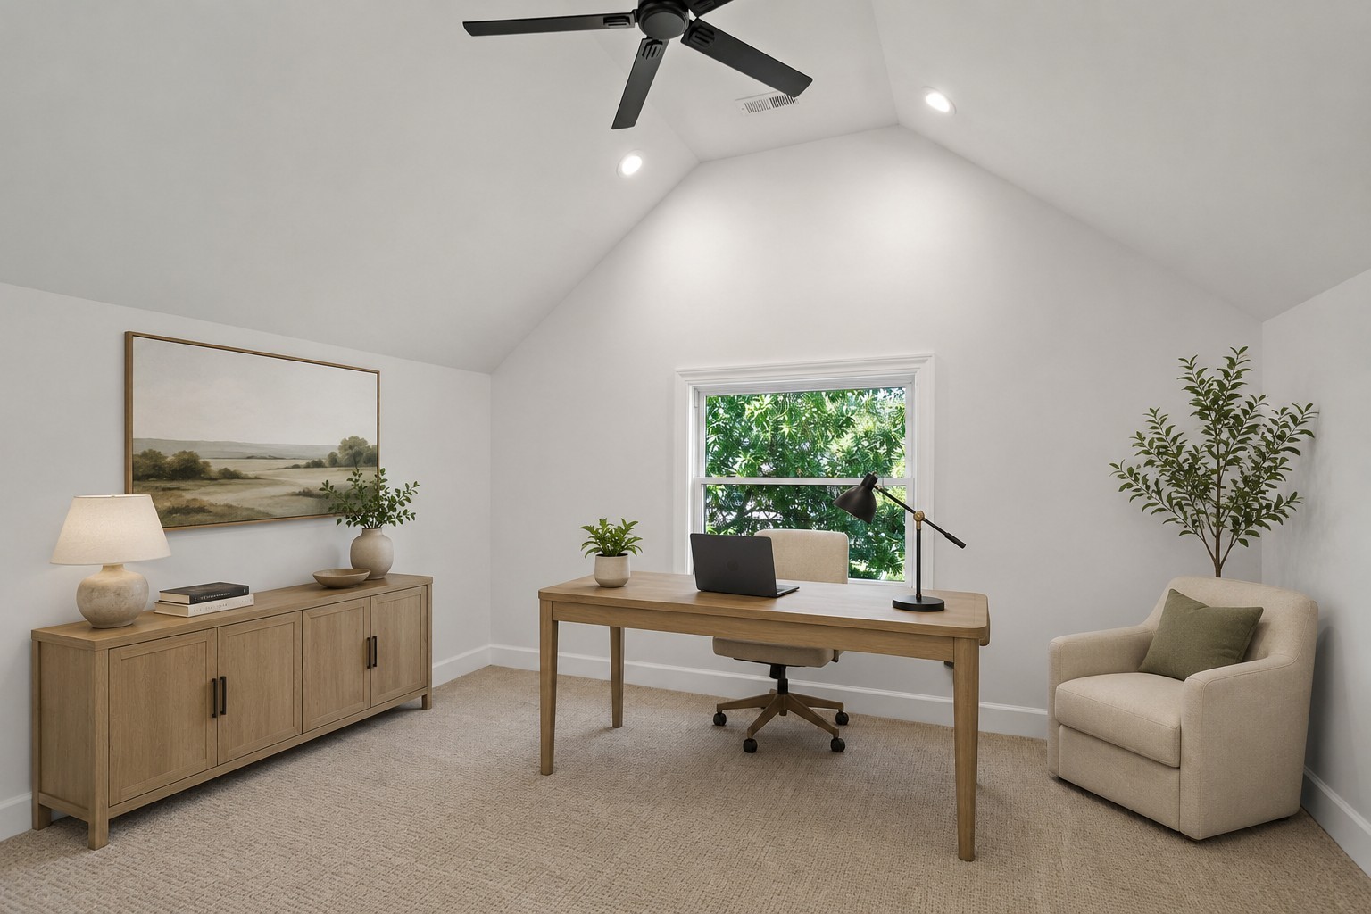
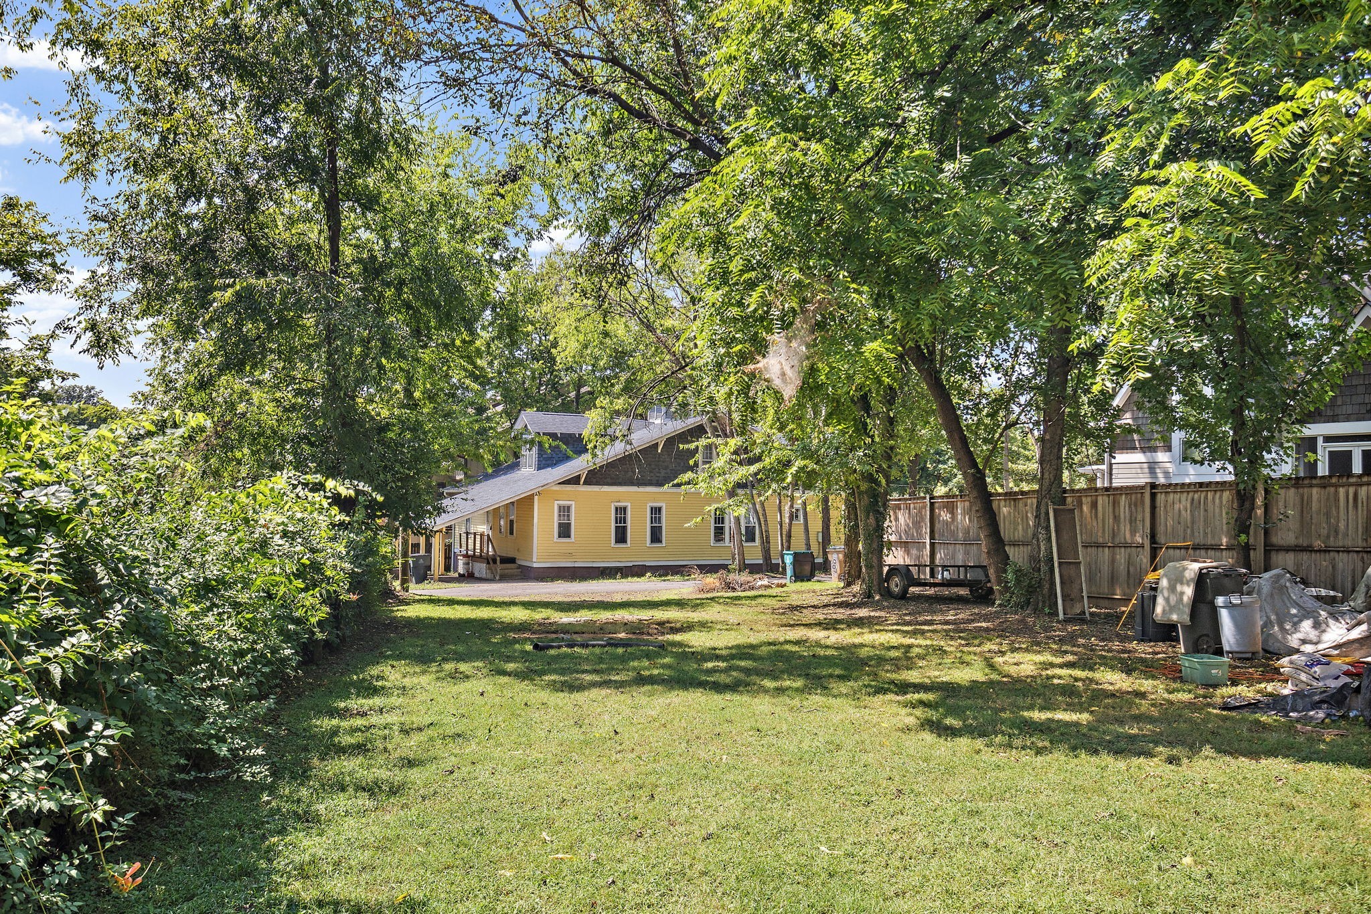
The main level also offers exceptional flexibility with additional living space perfect for a media room, home office, or guest suite. Outside, the private fenced backyard provides a peaceful setting for entertaining or relaxing beneath the trees.

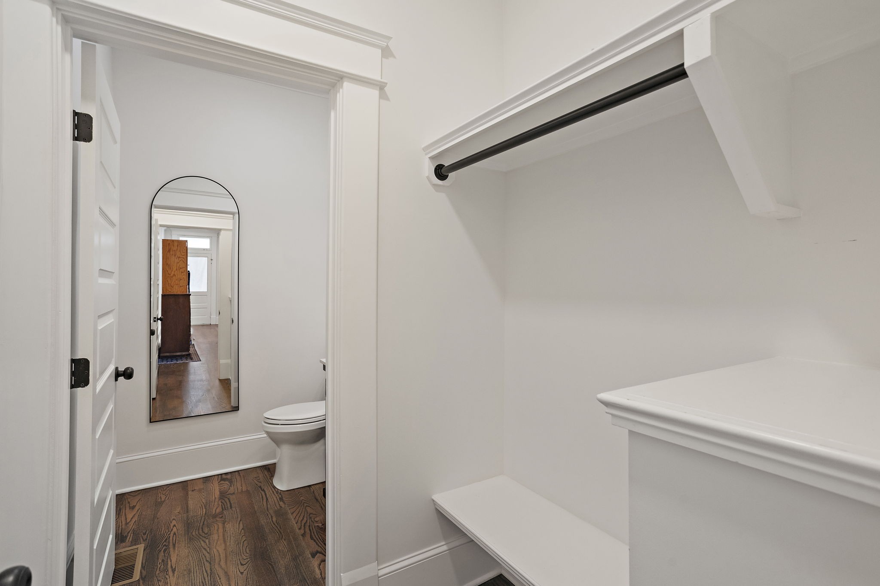
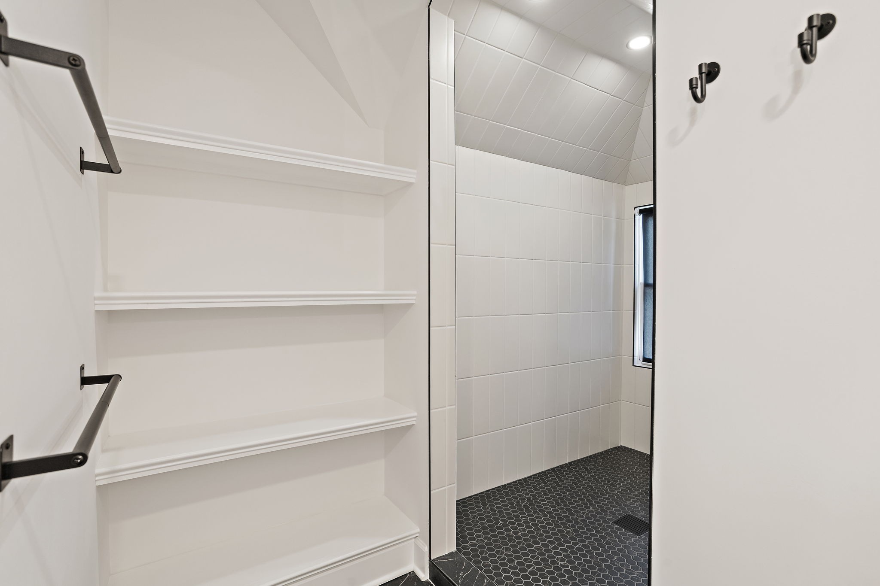
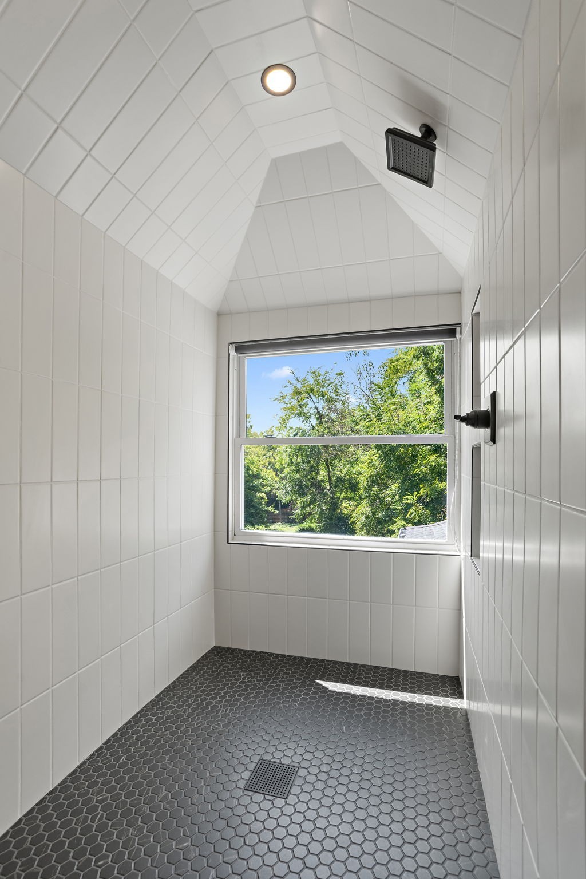
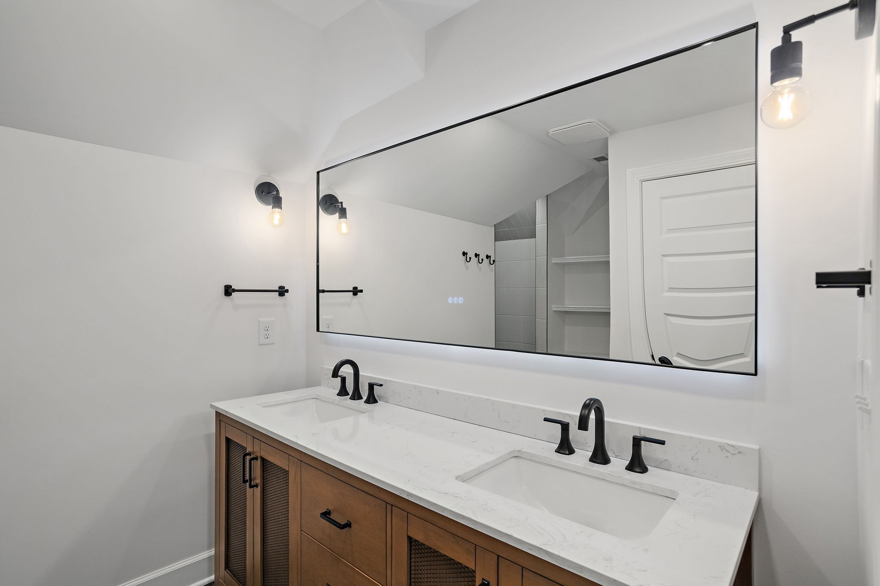
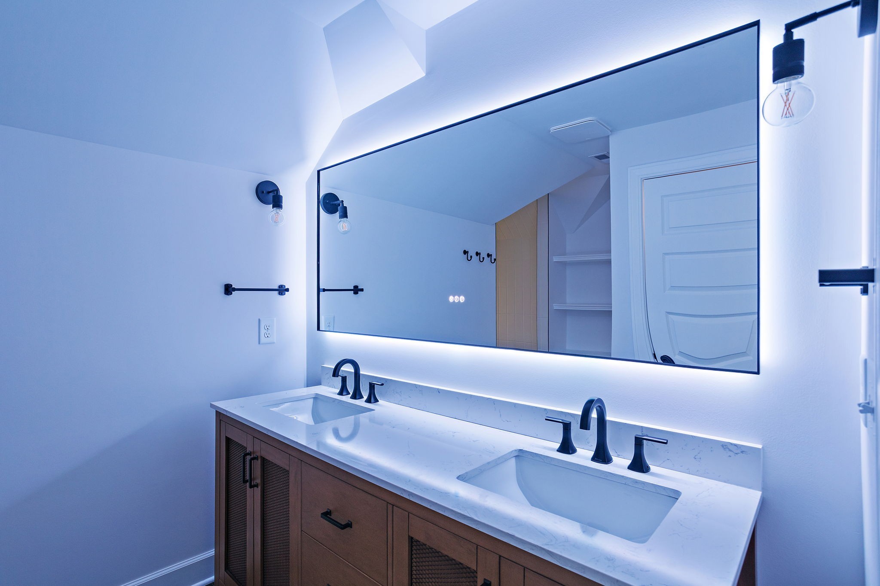
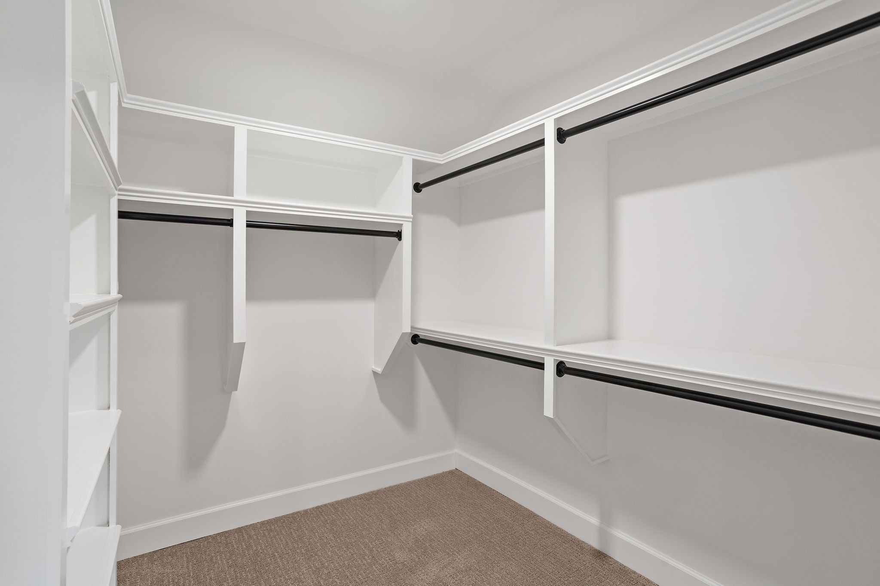
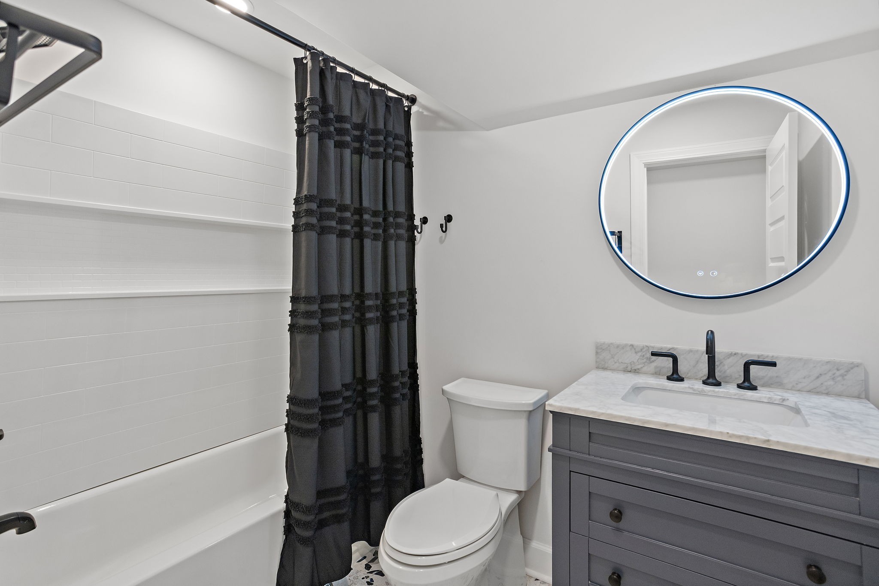
Upstairs, the primary suite serves as a true retreat with a spa-inspired bath featuring an oversized walk-in shower, ambient vanity lighting, and a custom walk-in closet with boutique-style built-ins. Rich hardwood flooring throughout these newly completed spaces creates a seamless extension of the home's historic character while adding modern functionality.

Located in the heart of sought-after Waverly-Belmont, you'll enjoy one of Nashville's most walkable neighborhoods, just minutes from 12 South, Belmont University, Vanderbilt, Hillsboro Village, and many of the city's favorite restaurants, coffee shops, boutiques, and parks. Historic character, thoughtful renovations, and an unbeatable location come together to create a home that's truly one of a kind.

Share Property

Location

2109 Elliott Ave, Nashville, TN 37204

Status

Active Under Contract
Tony Carletello

Tony Carletello

TITLE

Principal Agent

Property Amenities

Interior
Fireplace Great Room
Appliances Electric Oven, Cooktop, Trash Compactor, Dishwasher, Disposal, Microwave, Stainless Steel Appliance(s), Smart Appliance(s)
Flooring Wood, Tile
Total Bedrooms: 3
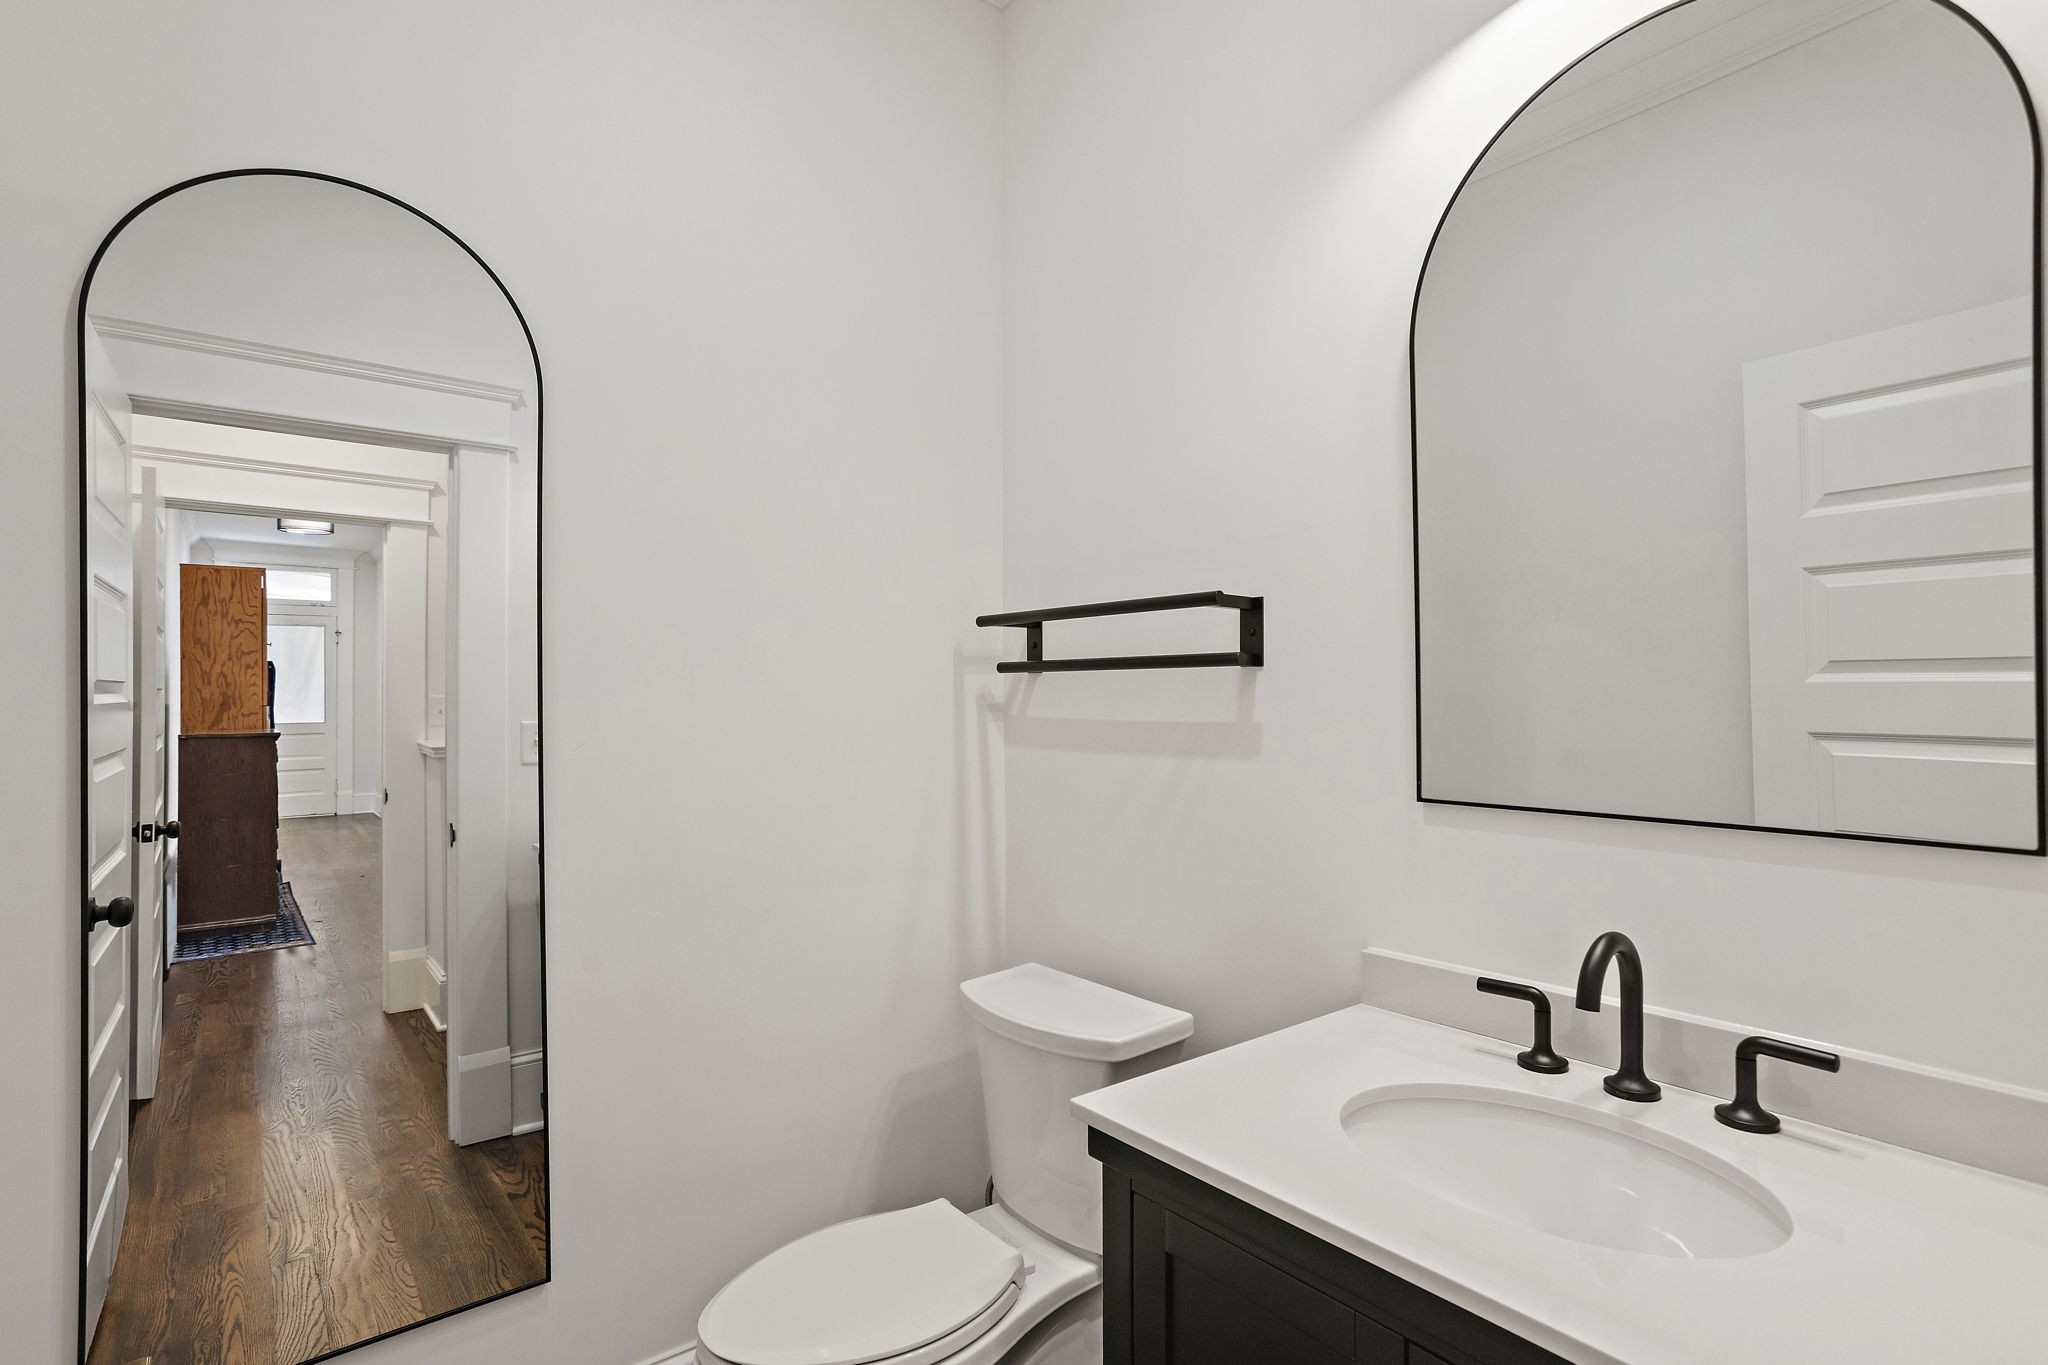
Half Bathrooms: 1
Full Bathrooms: 3
Other Interior Features Built-in Features, Ceiling Fan(s), Entrance Foyer, Extra Closets, High Ceilings, Pantry, Walk-In Closet(s), Wet Bar
Area & Lot
Total area 2,794 Sq.Ft.
Lot Area 9,583.2 Sq.Ft.
Living area 2,794 Sq.Ft.
MLS® ID 3267404
Year Built 1920
High School Hillsboro Comp High School
Middle School John Trotwood Moore Middle
Elementary School Waverly-Belmont Elementary School
Type Residential
Status Active Under Contract
Exterior
Stories 2
Air conditioning Electric
Heat type Central
Water Source Public
Sewer Public Sewer
Parking Alley Access, Driveway, On Street
Utilities Electricity Available, Water Available
Finance
Sales Price $1,275,000
Real Estate Tax $4,949 yearly
image

Schedule a Showing

We would love to show you our beautiful property. Please select your preferred date and time below. An agent will be in touch shortly to confirm your appointment.

Schedule a Showing

We would love to show you our beautiful property. Please select your preferred date and time below. An agent will be in touch shortly to confirm your appointment.

Thank you for your interest in 2109 Elliott Ave, Nashville, TN 37204. We are reviewing your request and will be in touch shortly!

Mortgage Calculator

Estimate your monthly mortgage payment, including the principal and interest, property taxes, and HOA. Adjust the values to generate a more accurate rate.

All estimates are provided for informational purposes only. Actual amounts may vary.
$0,000 Your Payment 20 15 65
$0,000 Your Payment

Nashville

36.1627° N, 86.7816° W

Work With Us

We bring together a mix of integrity, imagination and an inexhaustible work ethic, striving to make each buying and selling experience the best possible.