402 Golden Grv
402 Golden Grv
402 Golden Grv
402 Golden Grv
402 Golden Grv
402 Golden Grv
402 Golden Grv
402 Golden Grv
402 Golden Grv
402 Golden Grv
402 Golden Grv
402 Golden Grv
402 Golden Grv
402 Golden Grv
402 Golden Grv
402 Golden Grv
402 Golden Grv
402 Golden Grv
402 Golden Grv
402 Golden Grv
402 Golden Grv
402 Golden Grv
402 Golden Grv
402 Golden Grv
402 Golden Grv
402 Golden Grv
402 Golden Grv
402 Golden Grv
402 Golden Grv
402 Golden Grv
402 Golden Grv
402 Golden Grv
402 Golden Grv
402 Golden Grv
402 Golden Grv
402 Golden Grv
402 Golden Grv
402 Golden Grv
402 Golden Grv
402 Golden Grv
402 Golden Grv
402 Golden Grv
402 Golden Grv
402 Golden Grv
402 Golden Grv
402 Golden Grv
402 Golden Grv
402 Golden Grv
402 Golden Grv
402 Golden Grv
VIEW PHOTOS
Courtesy of Compass, Angelia B. Young Listing Contact: 6157140054 
$600,000

402 Golden Grv

4 Beds 4 Baths 2,554 Sq.Ft. 6,098.4 Sq.Ft.

Description

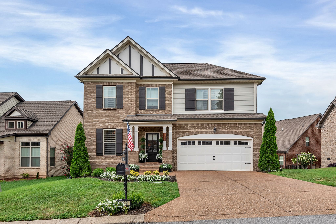
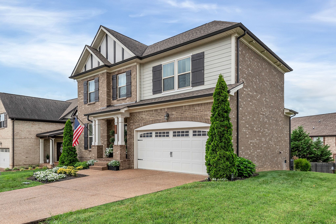
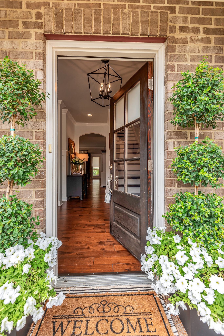
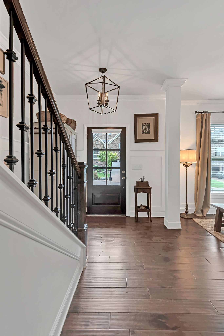
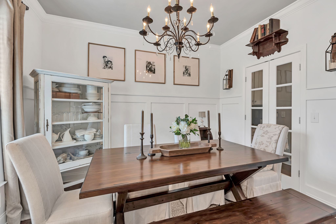
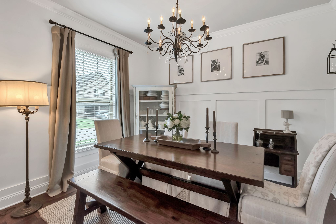
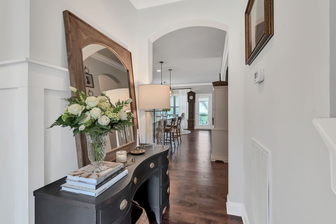
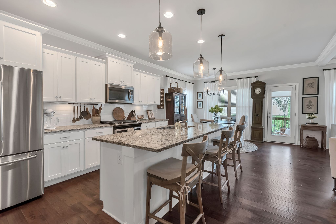
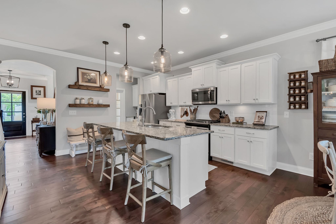
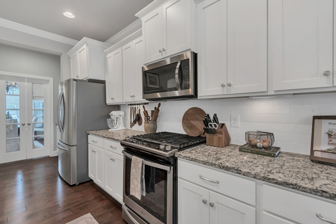
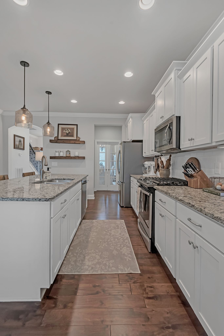
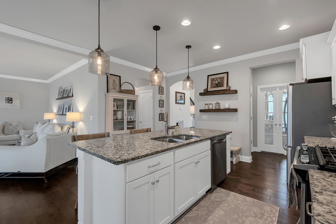
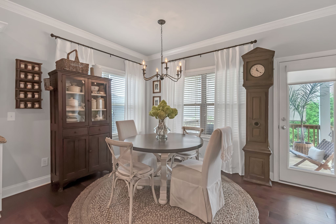
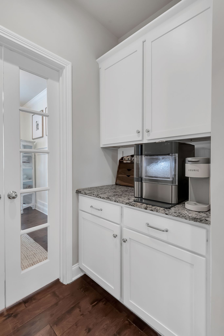
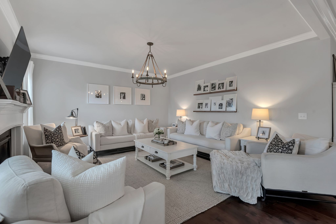
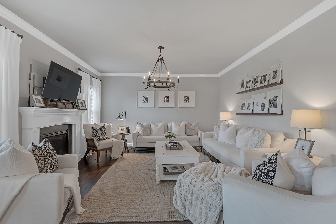
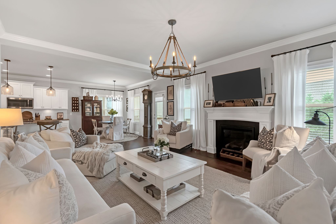
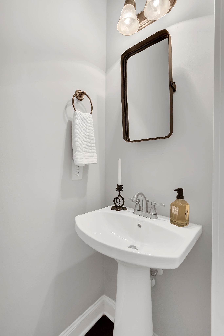
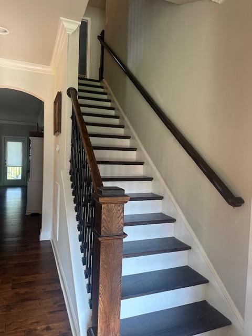
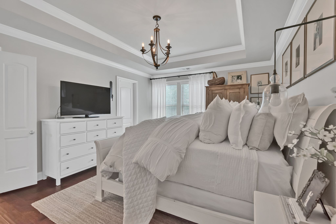
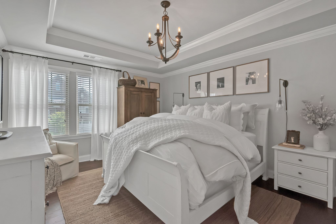
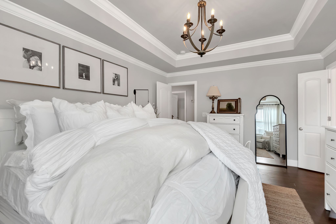
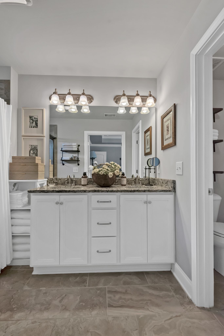
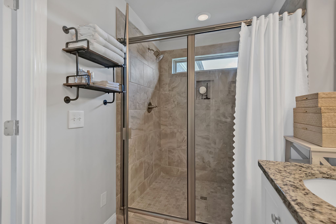
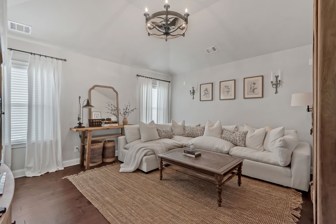
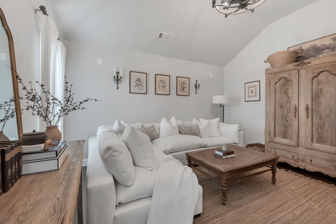
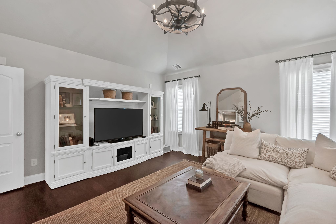
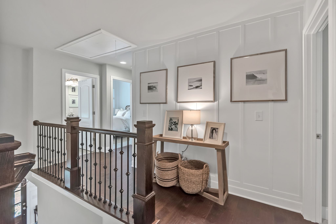
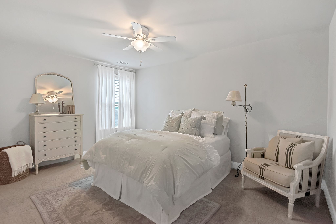
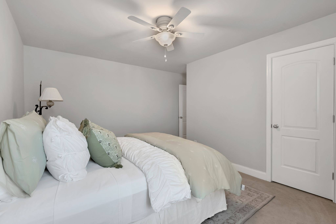
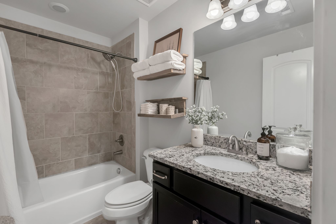
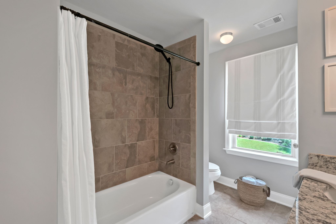
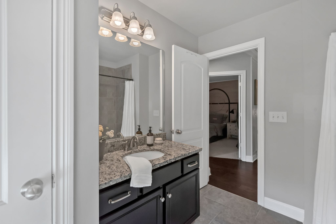
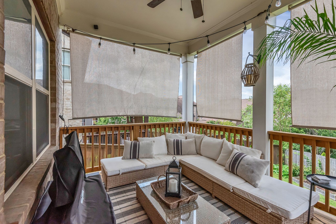
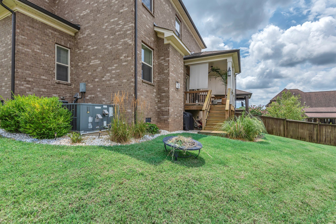
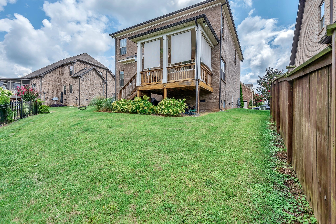
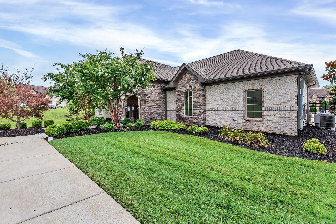
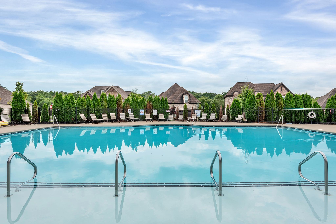
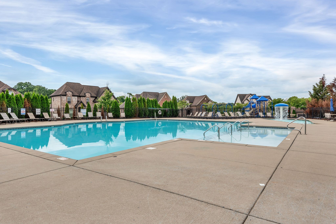
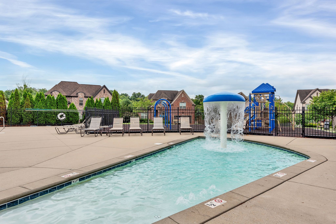
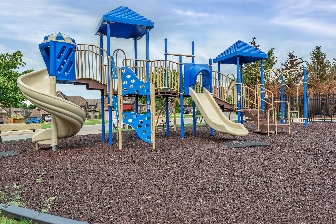
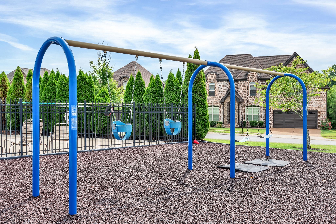
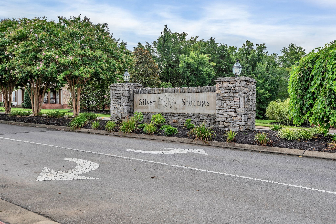
This charming all brick home in the Silver Springs community is loaded with sophisticated upgrades! The downstairs features gorgeous hardwood floors, a chef's kitchen with a huge island and butler's pantry, Pottery Barn lighting, stainless steel appliances, formal dining room, breakfast area,great room with a cozy fireplace, powder room, and a covered back porch. Hardwood stair treads lead you upstairs to four bedrooms, three baths, large bonus room with vaulted ceilings, and a tranquil primary retreat with trey ceilings. Hardwood flooring downstairs, in primary bedroom, upstairs hallway and bonus room. The neighborhood play area and pool are an added bonus to this fabulous community. Don't miss this one!

Share Property

Location

402 Golden Grv, Mount Juliet, TN 37122

Status

Sold

Date Sold

December 16, 2024
Angelia Young

Angelia Young

TITLE

Affiliate Broker

Property Amenities

Interior
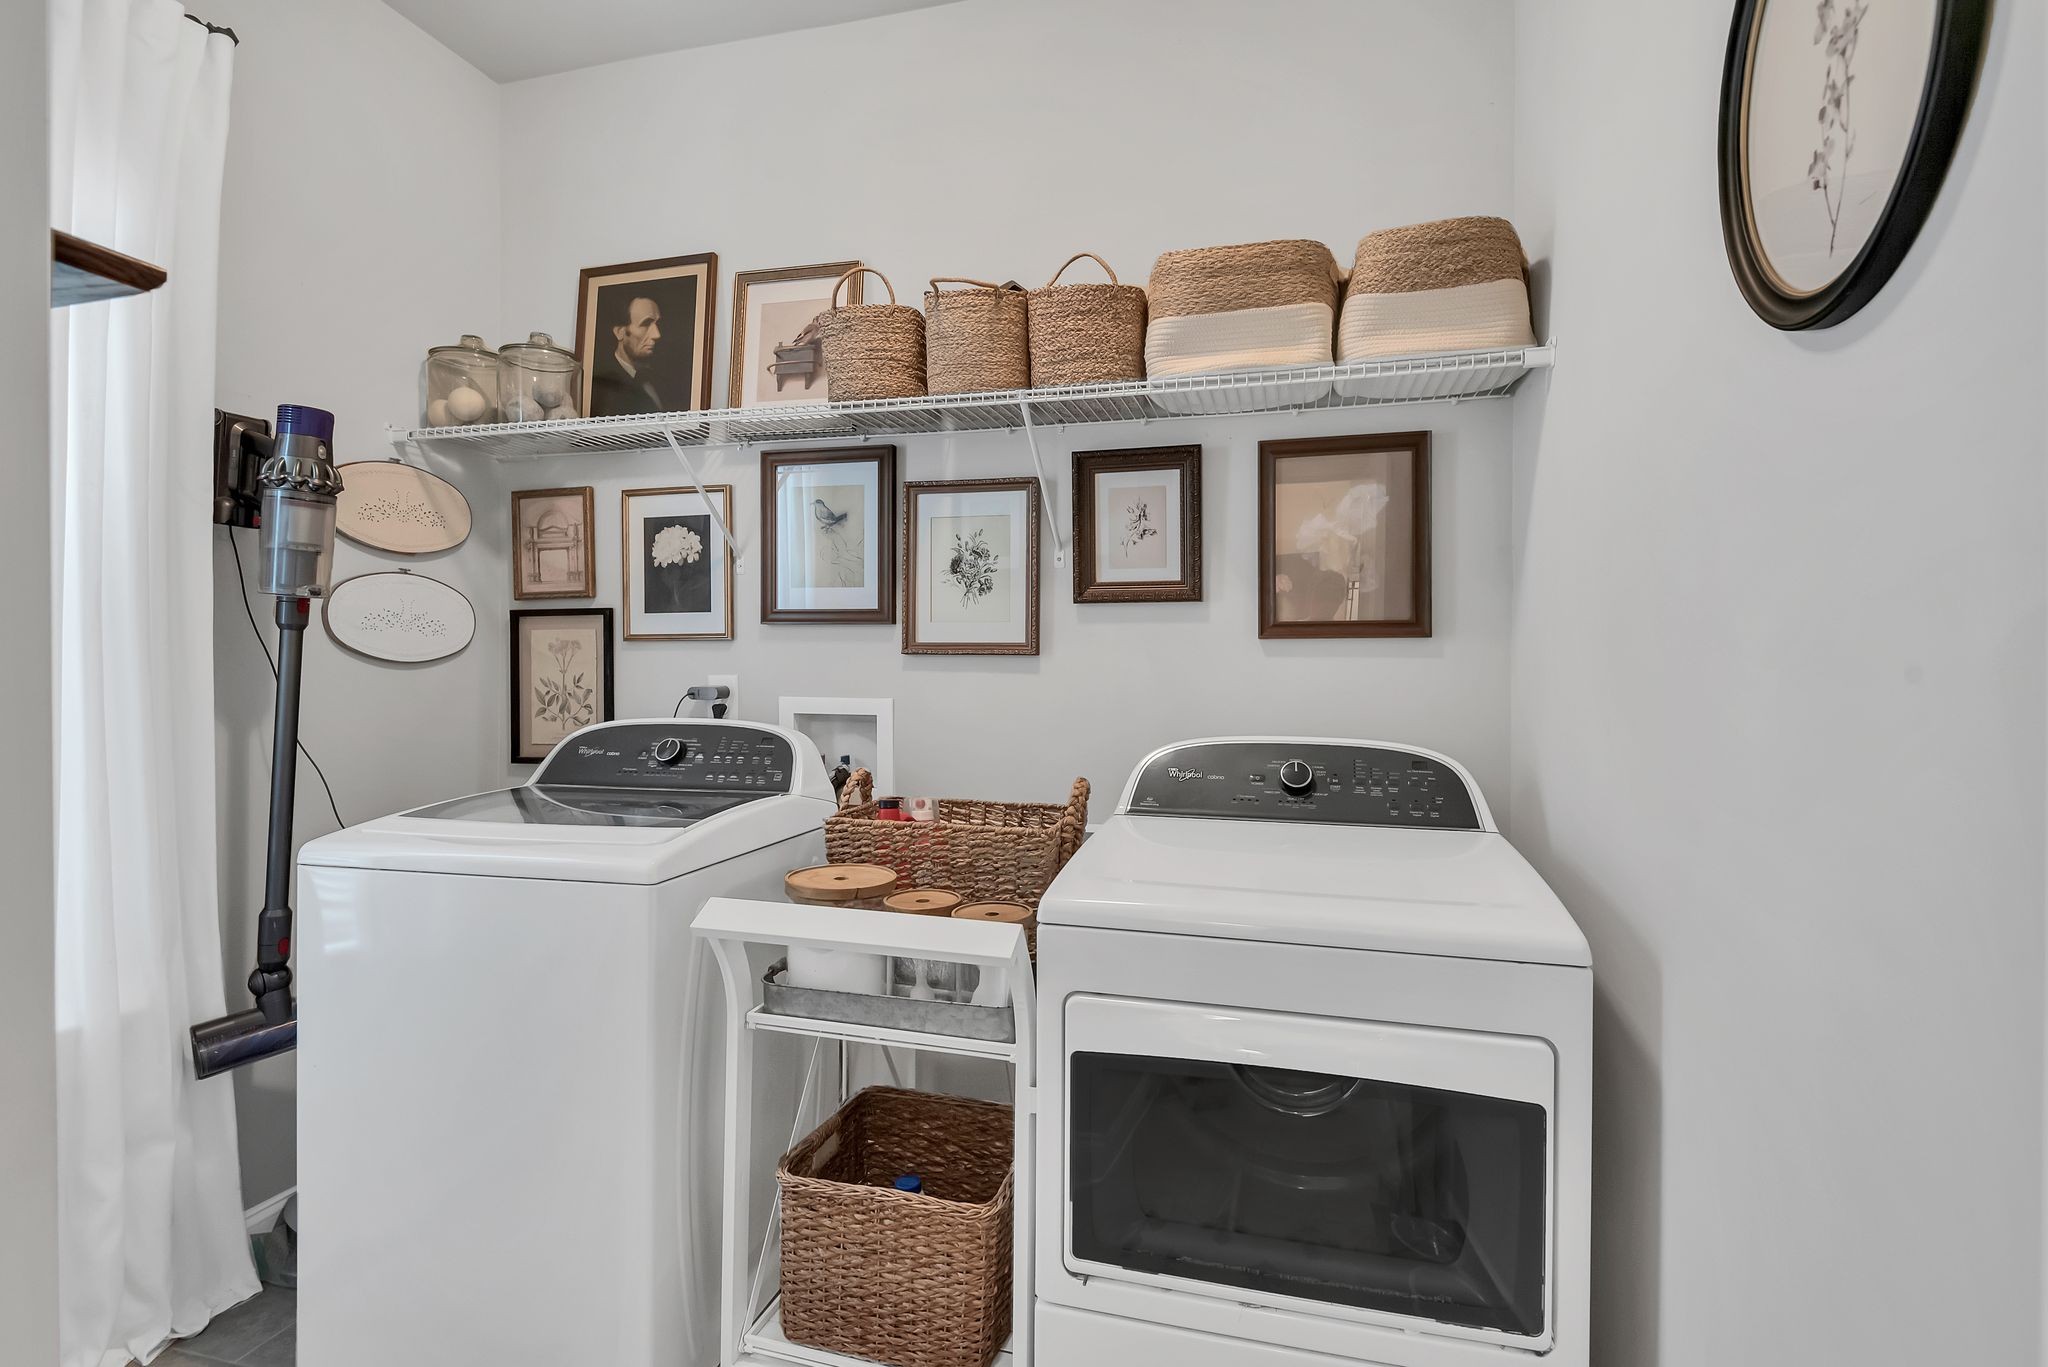
Appliances Dishwasher, Disposal, Dryer, Microwave, Refrigerator, Washer
Flooring Carpet, Finished Wood, Tile
Total Bedrooms: 4
Half Bathrooms: 1
Full Bathrooms: 3
Other Interior Features Ceiling Fan(s), Entry Foyer, Extra Closets, Pantry, Walk-In Closet(s)
Area & Lot
Total area 2,554 Sq.Ft.
Lot Area 6,098.4 Sq.Ft.
Living area 2,554 Sq.Ft.
MLS® ID 2680723
Year Built 2017
High School Mt. Juliet High School
Middle School Mt. Juliet Middle School
Elementary School West Elementary
Architecture Styles Traditional
Type Residential
Status Sold
Exterior
Stories 2
Air conditioning Central Air
Heat type Central
Water Source Public
Garage Space 2.0
Sewer Public Sewer
Other Exterior Features Garage Door Opener
Parking Attached - Front
Lot Features Level
Roof Asphalt
Utilities Water Available
Finance
Sales Price $600,000
HOA Fees $200 quarterly
Real Estate Tax $1,835 yearly

360 Virtual Tour

Take a tour of this property

Work With Us

We bring together a mix of integrity, imagination and an inexhaustible work ethic, striving to make each buying and selling experience the best possible.