Leave a Message

Thank you for your message. We will be in touch with you shortly.

4811 Elkins Ave
4811 Elkins Ave
4811 Elkins Ave
4811 Elkins Ave
4811 Elkins Ave
4811 Elkins Ave
4811 Elkins Ave
4811 Elkins Ave
4811 Elkins Ave
4811 Elkins Ave
4811 Elkins Ave
4811 Elkins Ave
4811 Elkins Ave
4811 Elkins Ave
4811 Elkins Ave
4811 Elkins Ave
4811 Elkins Ave
4811 Elkins Ave
4811 Elkins Ave
4811 Elkins Ave
4811 Elkins Ave
4811 Elkins Ave
4811 Elkins Ave
4811 Elkins Ave
4811 Elkins Ave
4811 Elkins Ave
4811 Elkins Ave
4811 Elkins Ave
4811 Elkins Ave
4811 Elkins Ave
4811 Elkins Ave
4811 Elkins Ave
4811 Elkins Ave
4811 Elkins Ave
VIEW PHOTOS
Courtesy of Compass Tennessee, LLC, Nina Lampley Listing Contact: 6152604675 
$585,000

4811 Elkins Ave

3 Beds 1 Bath 1,316 Sq.Ft. 9,147.6 Sq.Ft.

Description

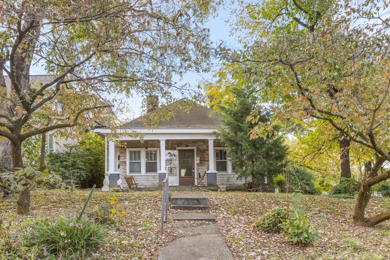
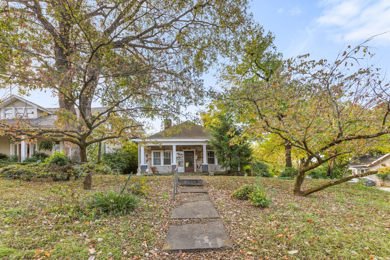
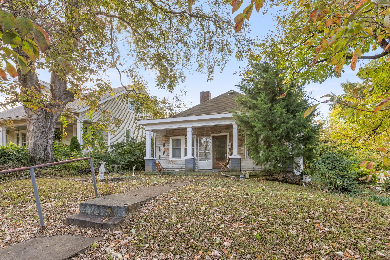
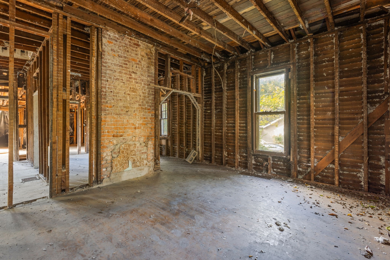
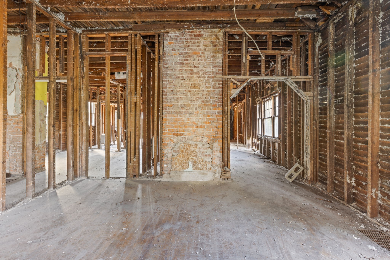
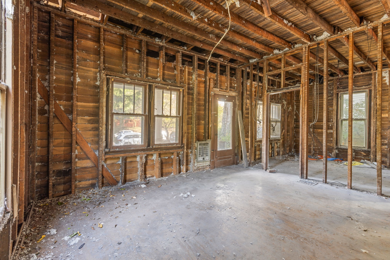
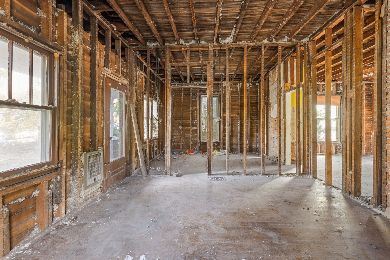
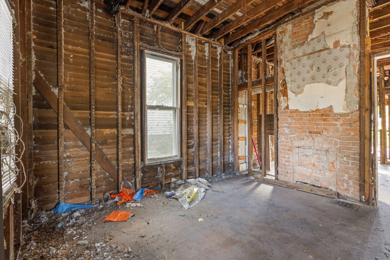
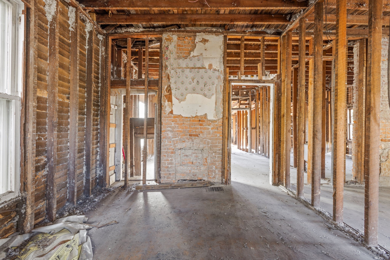
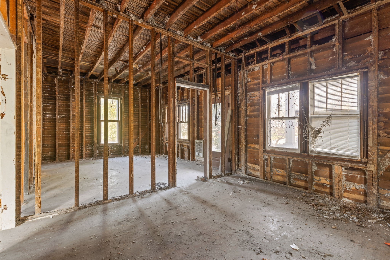
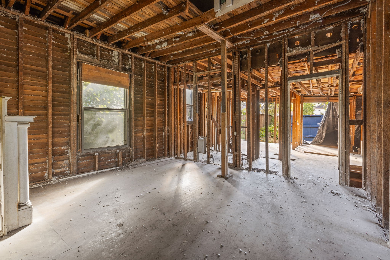
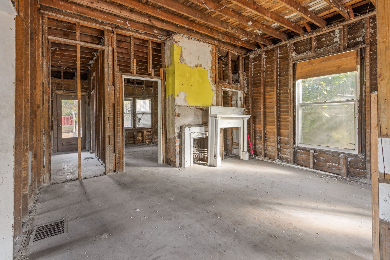
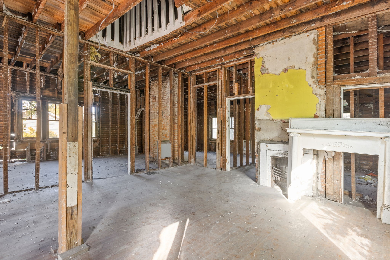
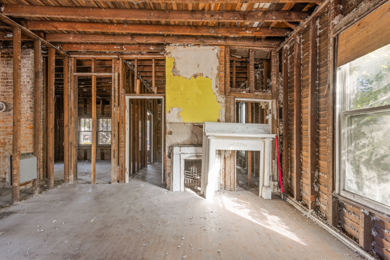
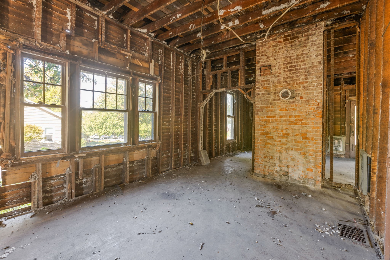
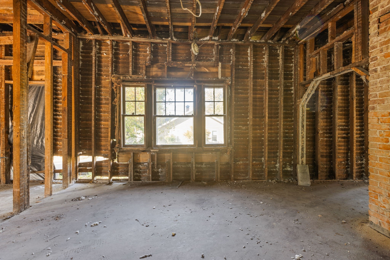
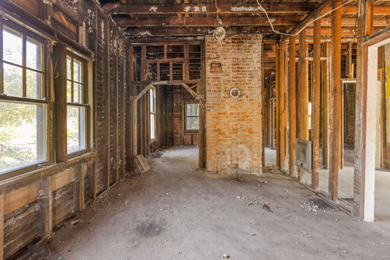
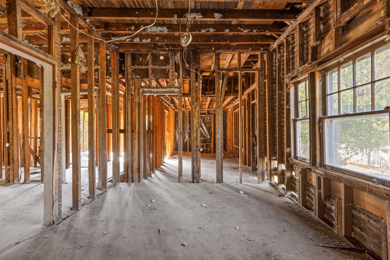
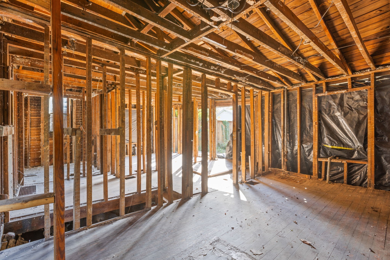
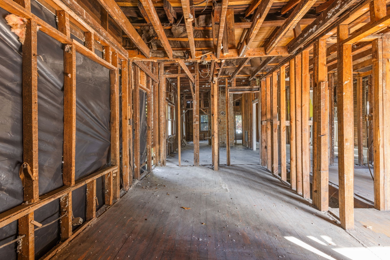
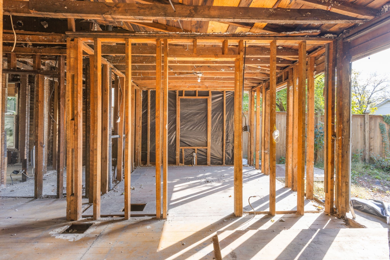
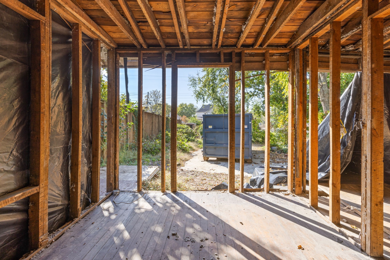
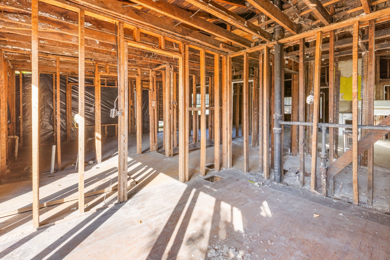
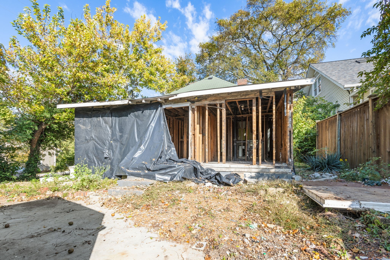
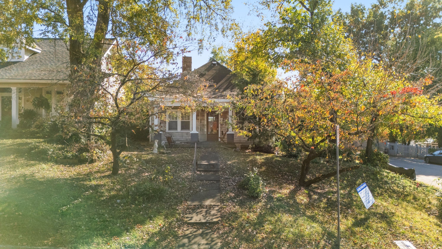
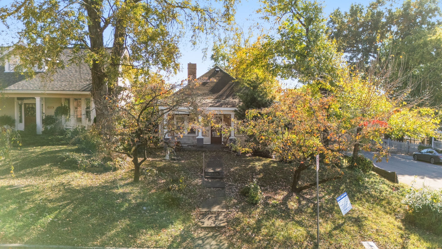
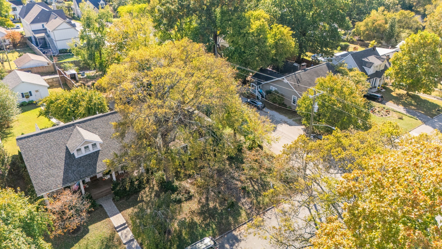
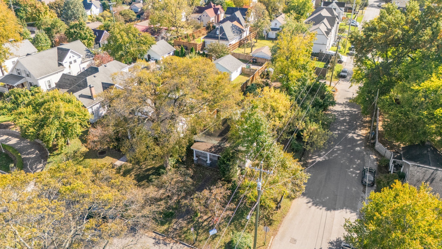
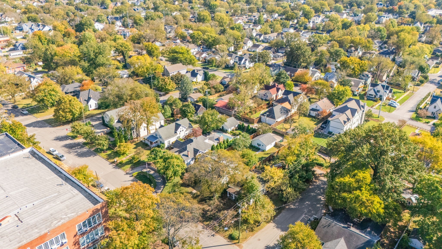
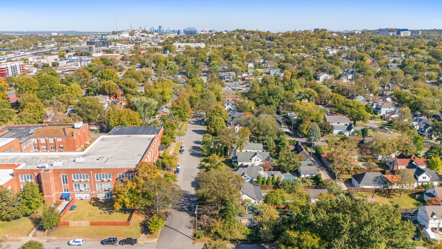
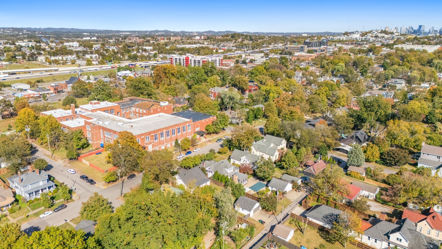
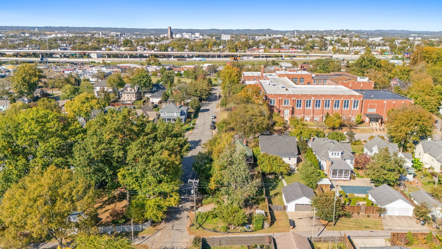
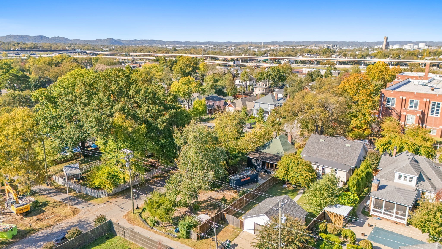
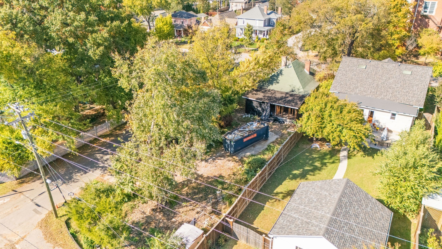
Your chance to revive a 1925 Victorian jewel on one of Sylvan Park's most iconic and sought-after streets. Just two blocks from Richland Park and an easy stroll to McCabe Golf Course, the Greenway, and all of the beloved neighborhood restaurants and shops, this location embodies the true Sylvan Park lifestyle. This historic home has already been taken down to the studs with asbestos siding professionally remediated, creating the perfect blank canvas for your vision. Included in the sale are Historic Zoning Commission-approved architectural plans to reimagine the property as a 2,176 sq. ft., 3-bedroom, 2-bath home that honors her original 1920s character while elevating her for modern living.Whether you're a preservation-minded homeowner or an investor seeking a signature project, this is a rare opportunity to rebuild a timeless piece of Nashville history from the inside out.

Share Property

Location

4811 Elkins Ave, Nashville, TN 37209

Status

Sold

Date Sold

May 21, 2026
Tony Carletello

Tony Carletello

TITLE

Principal Agent

Property Amenities

Interior
Appliances None
Flooring Wood
Total Bedrooms: 3
Full Bathrooms: 1
Area & Lot
Total area 1,316 Sq.Ft.
Lot Area 9,147.6 Sq.Ft.
Living area 1,316 Sq.Ft.
MLS® ID 3137655
Year Built 1925
High School Hillsboro Comp High School
Middle School West End Middle School
Elementary School Sylvan Park Paideia Design Center
Architecture Styles Victorian
Type Residential
Status Sold
Exterior
Stories 1
Air conditioning None
Heat type None
Water Source Public
Sewer Public Sewer
Lot Features Corner Lot
Roof Shingle
Utilities Water Available
Finance
Sales Price $585,000
Real Estate Tax $3,496 yearly

Nashville

36.1627° N, 86.7816° W

Work With Us

We bring together a mix of integrity, imagination and an inexhaustible work ethic, striving to make each buying and selling experience the best possible.