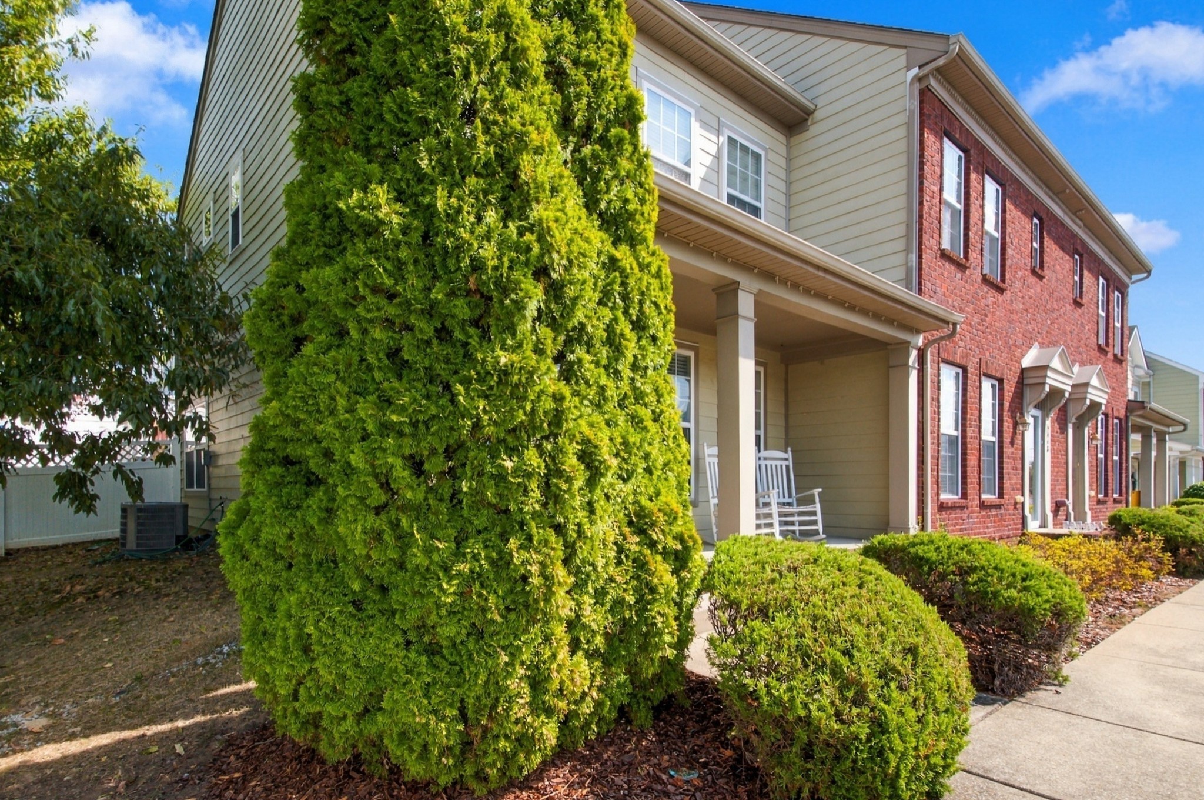
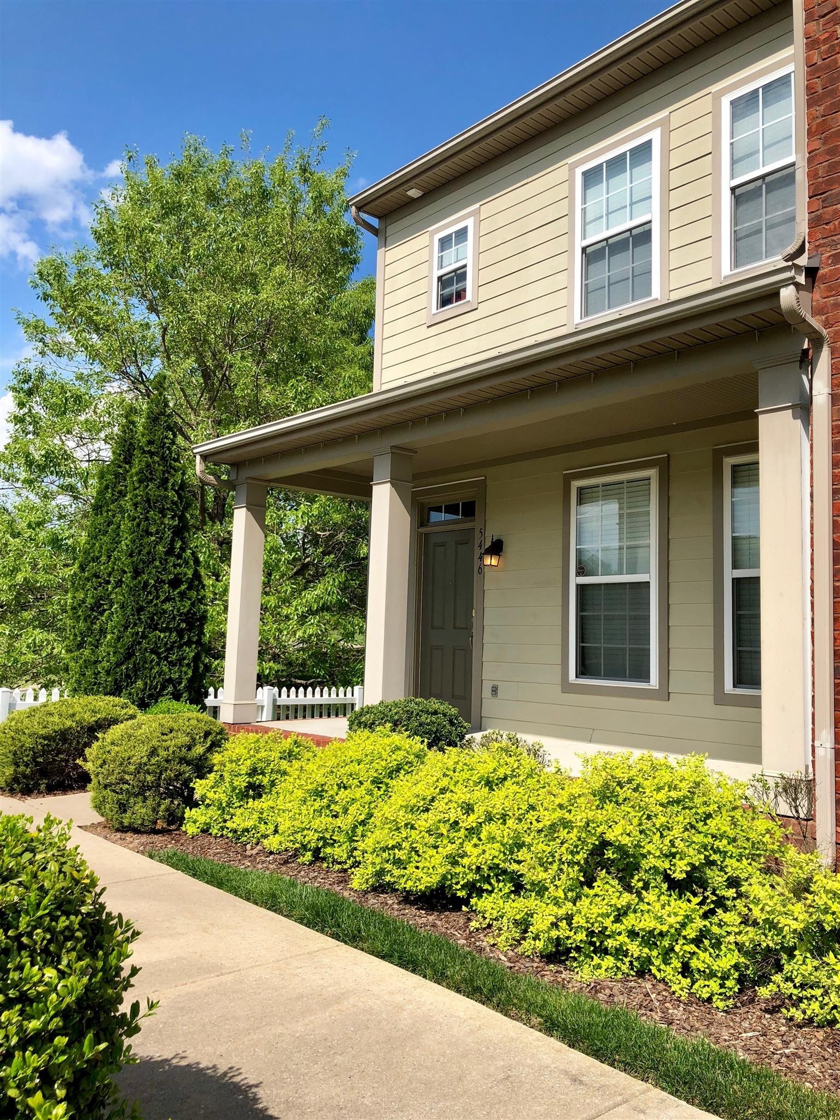
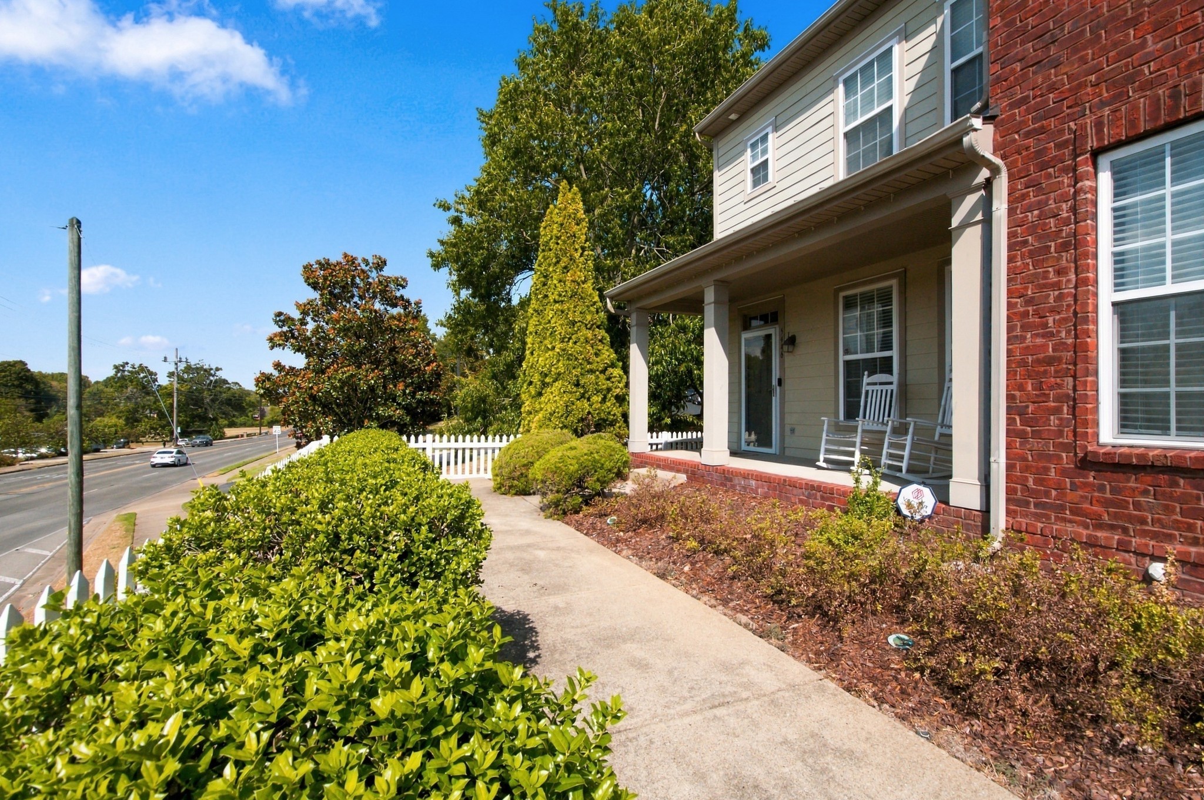
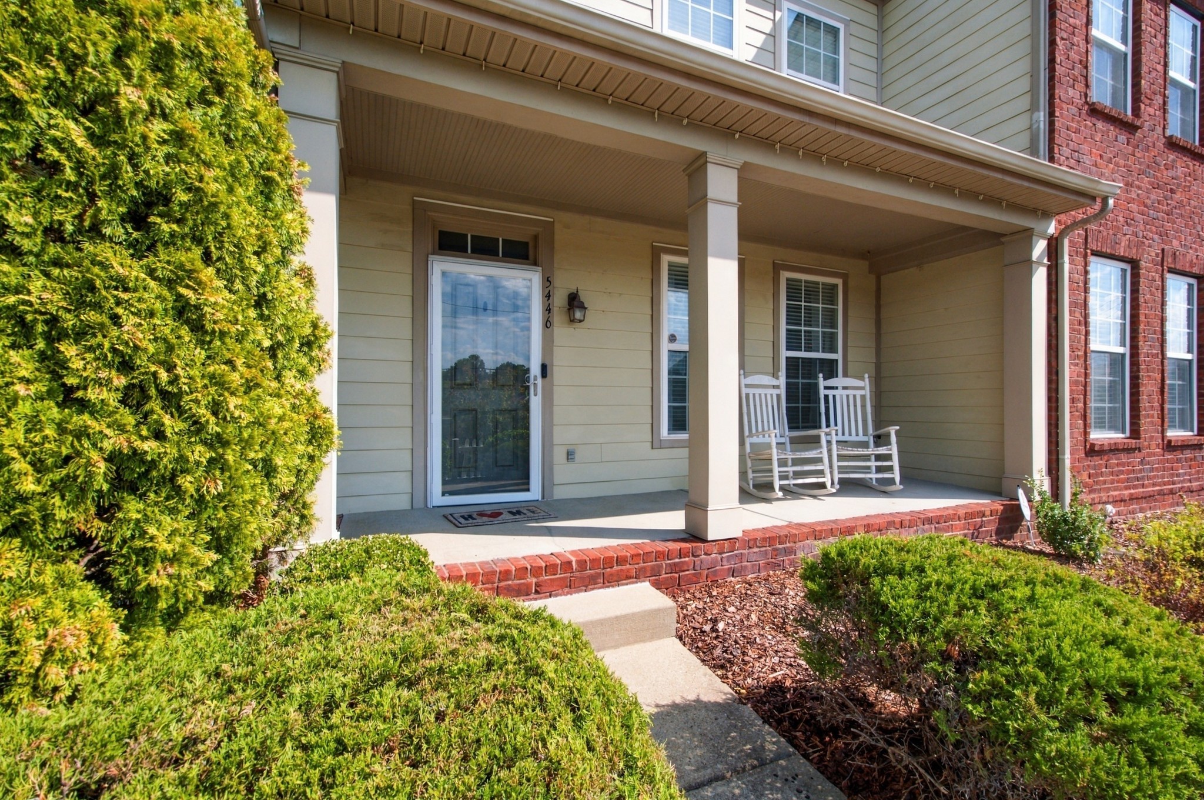
Two-story townhouse with red brick, beige siding, a covered porch, and landscaped shrubs.
5446 Edmondson Pike
5446 Edmondson Pike
5446 Edmondson Pike
5446 Edmondson Pike
5446 Edmondson Pike
5446 Edmondson Pike
5446 Edmondson Pike
5446 Edmondson Pike
5446 Edmondson Pike
5446 Edmondson Pike
5446 Edmondson Pike
5446 Edmondson Pike
5446 Edmondson Pike
5446 Edmondson Pike
5446 Edmondson Pike
5446 Edmondson Pike
5446 Edmondson Pike
5446 Edmondson Pike
5446 Edmondson Pike
5446 Edmondson Pike
5446 Edmondson Pike
5446 Edmondson Pike
5446 Edmondson Pike
5446 Edmondson Pike
5446 Edmondson Pike
5446 Edmondson Pike
5446 Edmondson Pike
5446 Edmondson Pike
5446 Edmondson Pike
5446 Edmondson Pike
5446 Edmondson Pike
VIEW PHOTOS
Courtesy of Compass RE, Tony Carletello Listing Contact: 6154057422 
$390,000

5446 Edmondson Pike

3 Beds 3 Baths 1,280 Sq.Ft. 871.2 Sq.Ft.

Description

Beautifully maintained 3-bedroom, 2.5-bath end-unit townhome in Brighton Village with 1,280 square feet of
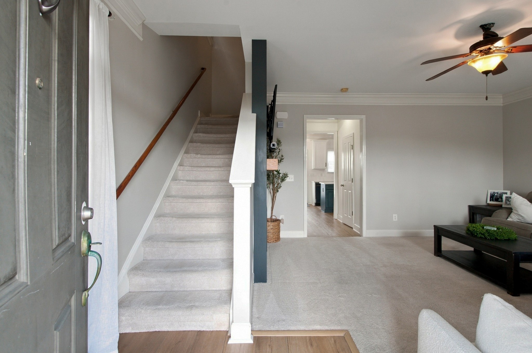
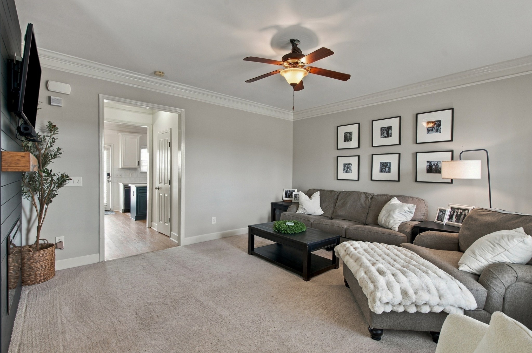
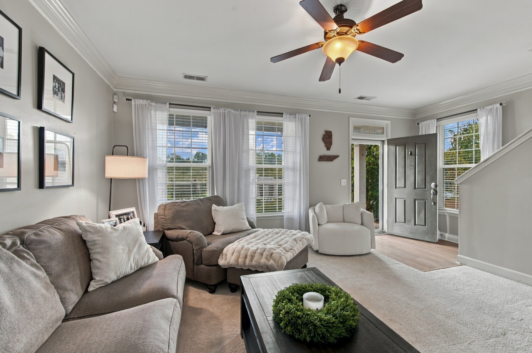
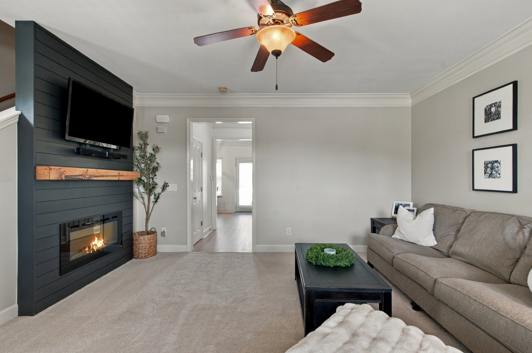
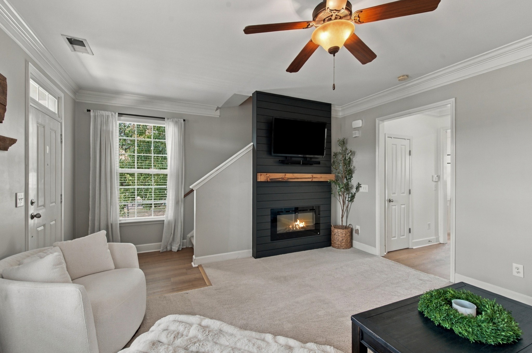
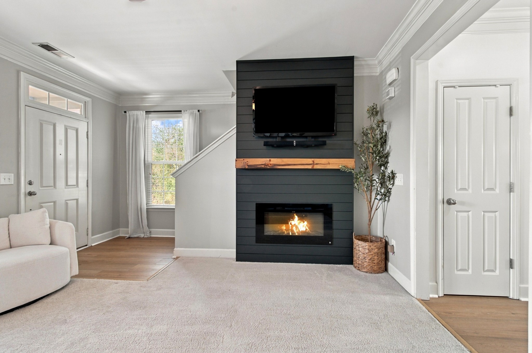
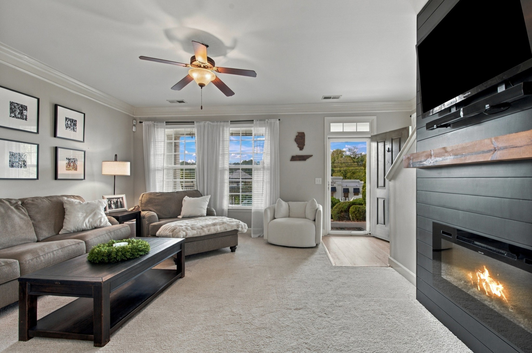
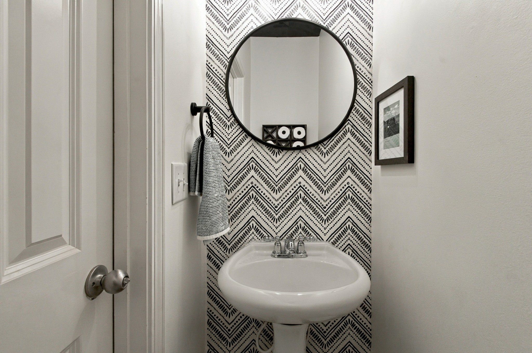
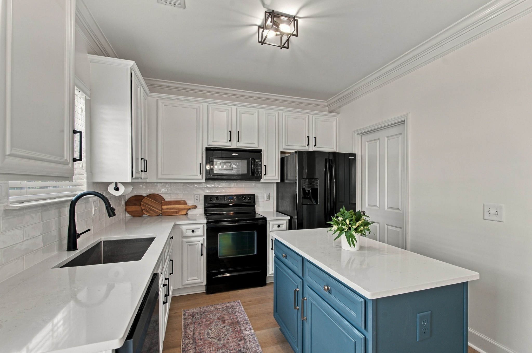
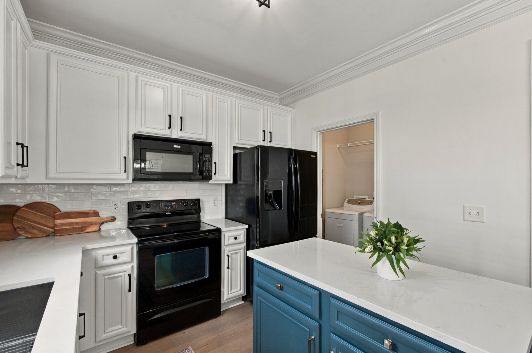
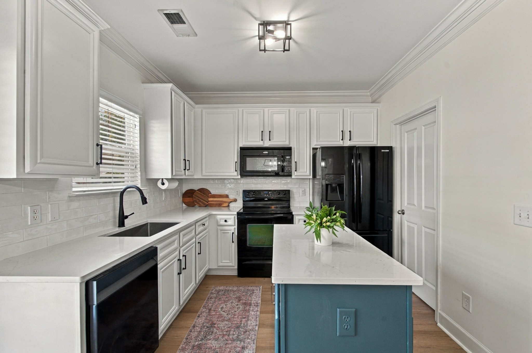
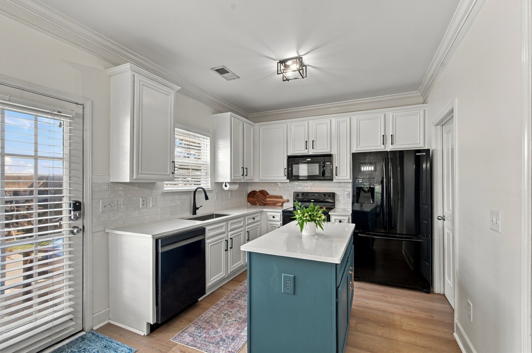
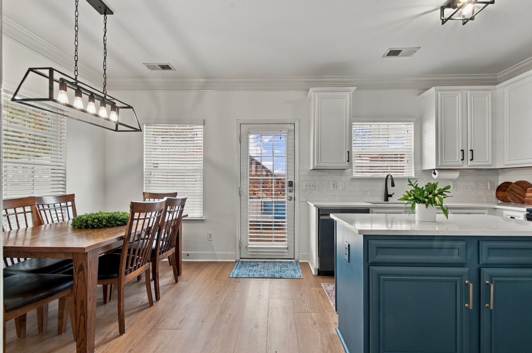
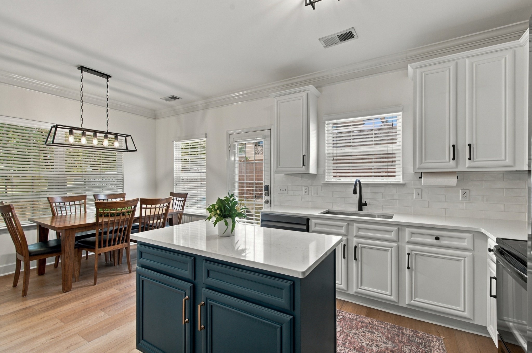
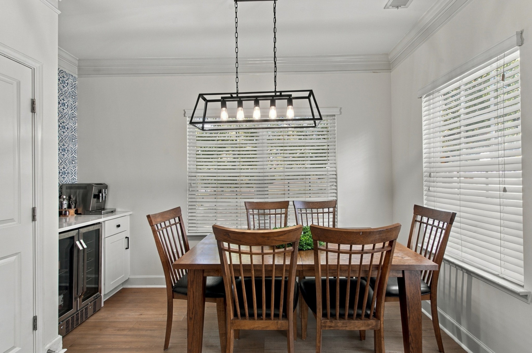
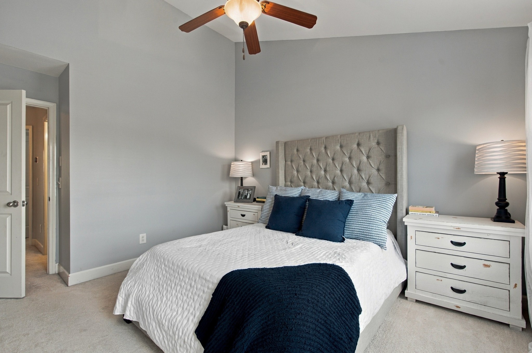
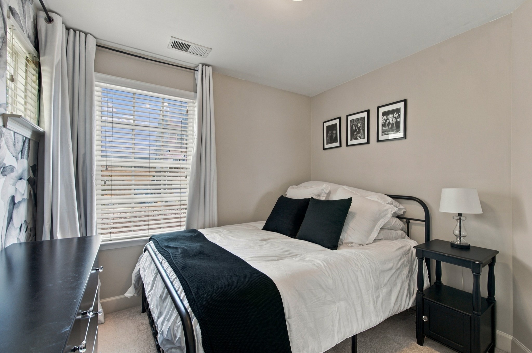
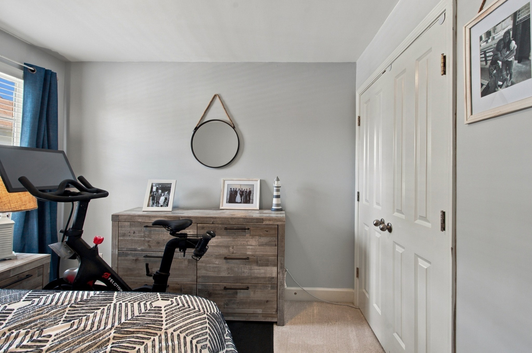
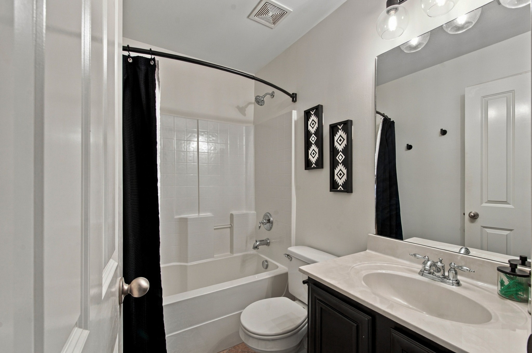
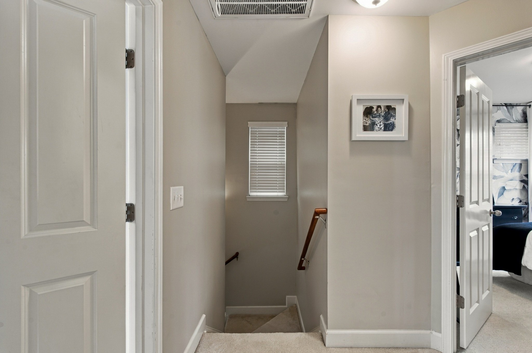
comfortable living space and a fresh, modern feel. The main level offers a spacious great room with an electric fireplace that adds just the right touch of cozy, a kitchen and breakfast room with new LVP flooring, and a half bath. Upstairs are 3 bedrooms and 2 full baths.
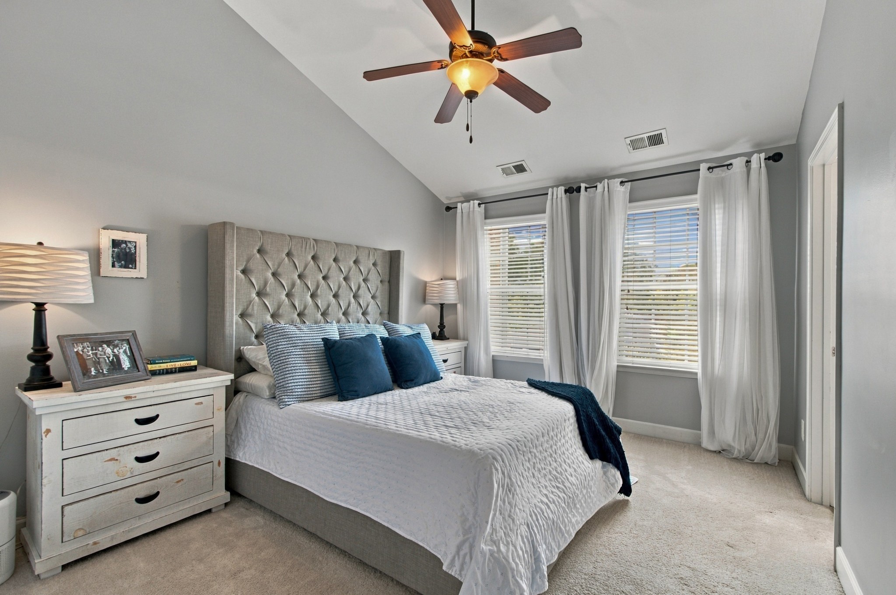
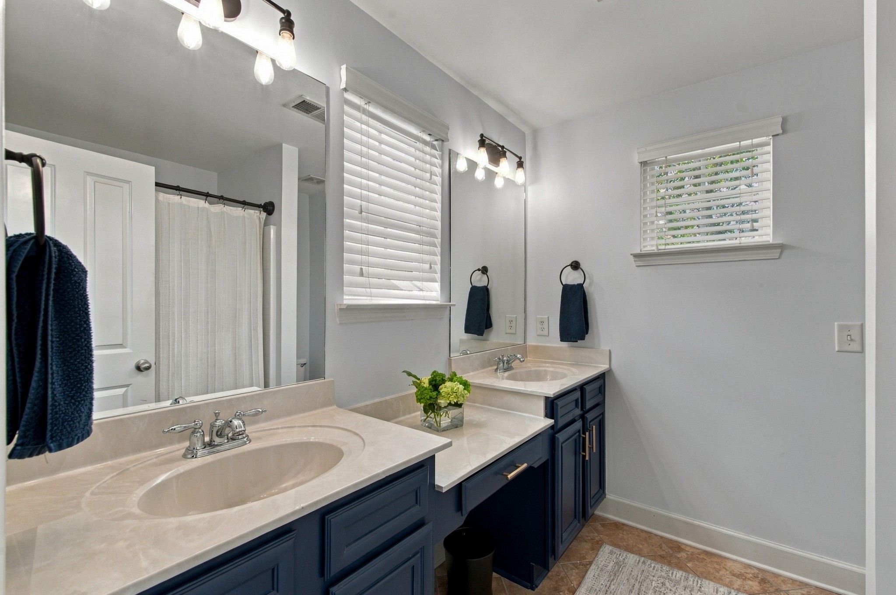
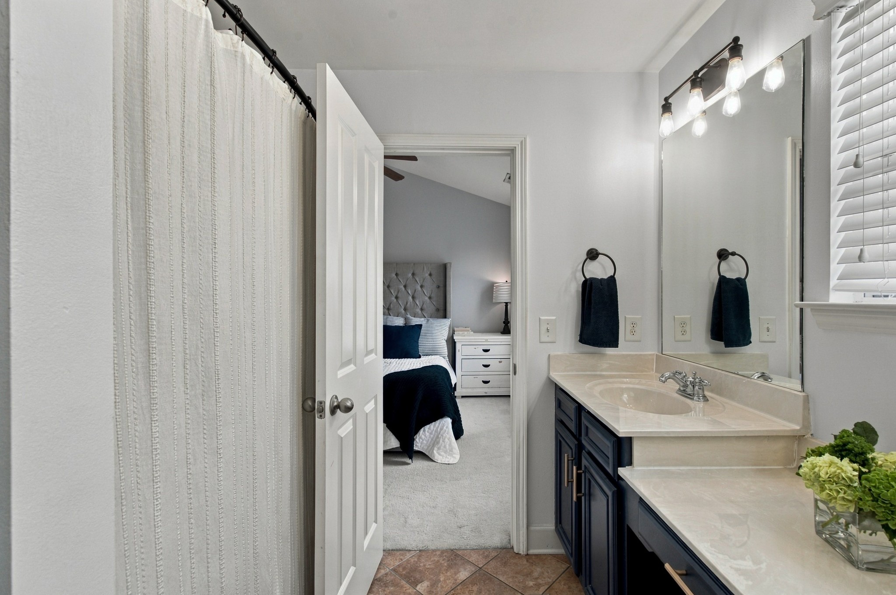
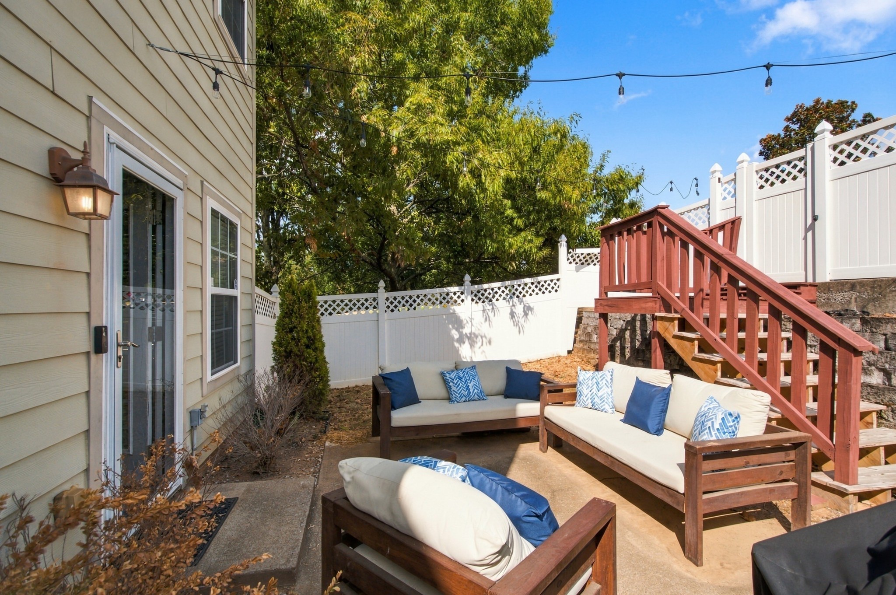
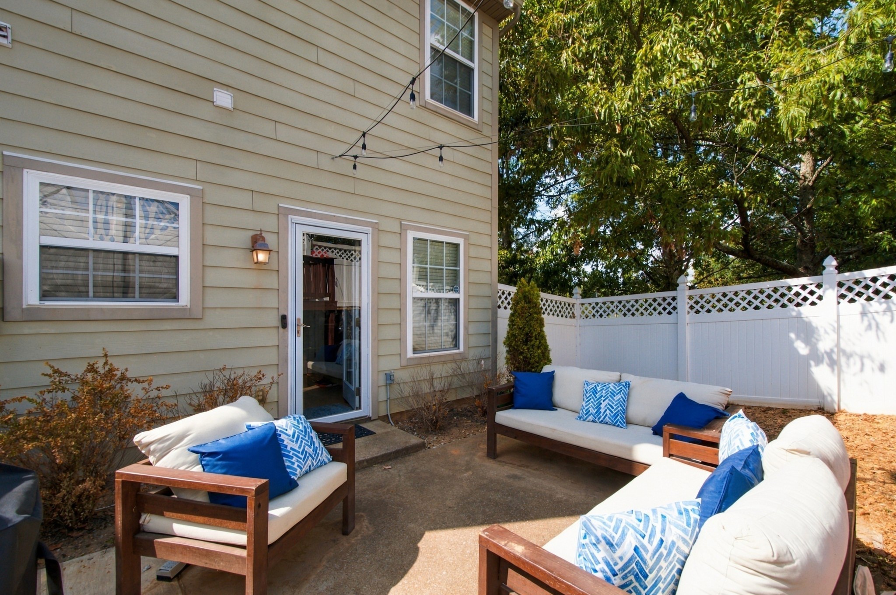
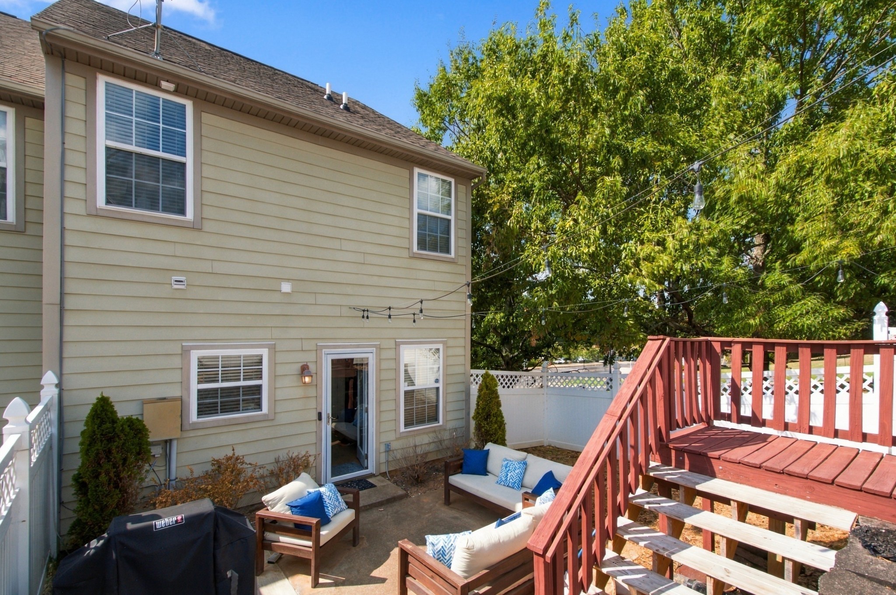
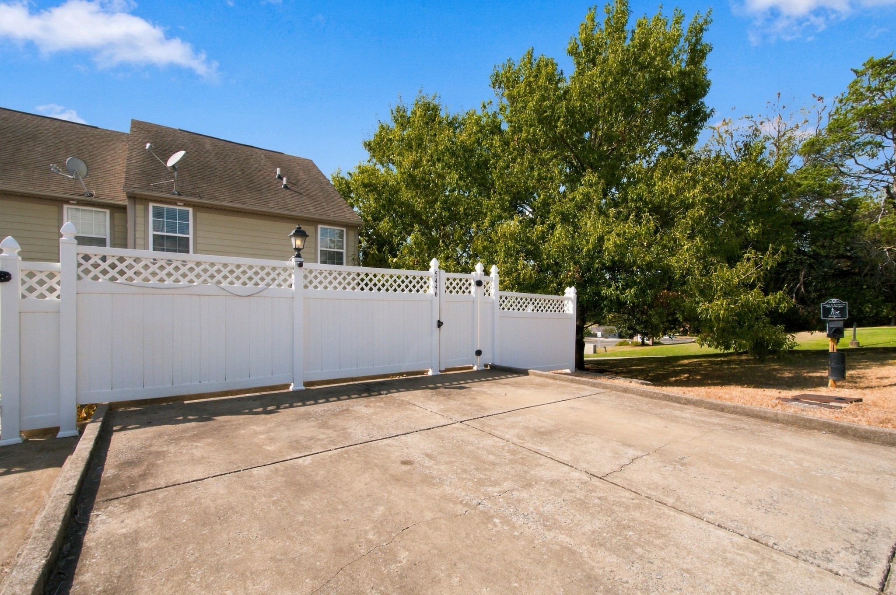
The primary bedroom feels open and airy with a vaulted ceiling and an en suite bath with double vanities. Enjoy morning coffee on the covered front porch or spend time out back in the fenced yard and patio, with plenty of room to grill, entertain or simply relax. Two assigned parking spaces are conveniently located directly behind the home. With shopping, dining and interstate access nearby, this home makes everyday living easy while still offering comfortable spaces to relax, entertain and enjoy time at home.

Share Property

Location

5446 Edmondson Pike, Nashville, TN 37211

Status

Active Under Contract
Tony Carletello

Tony Carletello

TITLE

Principal Agent

Angelia Young

Angelia Young

TITLE

Affiliate Broker

Property Amenities

Interior
Laundry room Gas Dryer Hookup, Washer Hookup
Fireplace Electric
Appliances Electric Range, Dishwasher, Microwave, Refrigerator
Flooring Carpet, Laminate, Tile
Total Bedrooms: 3
Half Bathrooms: 1
Full Bathrooms: 2
Other Interior Features Ceiling Fan(s), Extra Closets, High Ceilings, Pantry, Walk-In Closet(s)
Area & Lot
Total area 1,280 Sq.Ft.
Lot Area 871.2 Sq.Ft.
Living area 1,280 Sq.Ft.
MLS® ID 3611920
Year Built 2008
High School John Overton Comp High School
Middle School William Henry Oliver Middle
Elementary School Granbery Elementary
Type Townhouse
Status Active Under Contract
Exterior
Stories 2
Air conditioning Ceiling Fan(s), Central Air
Heat type Central, Electric
Water Source Public
Security Features Fire Alarm
Sewer Public Sewer
Utilities Electricity Available, Water Available
Finance
Sales Price $390,000
HOA Fees $150 monthly
Real Estate Tax $2,415 yearly
image

Schedule a Showing

We would love to show you our beautiful property. Please select your preferred date and time below. An agent will be in touch shortly to confirm your appointment.

Schedule a Showing

We would love to show you our beautiful property. Please select your preferred date and time below. An agent will be in touch shortly to confirm your appointment.

Thank you for your interest in 5446 Edmondson Pike, Nashville, TN 37211. We are reviewing your request and will be in touch shortly!

Mortgage Calculator

Estimate your monthly mortgage payment, including the principal and interest, property taxes, and HOA. Adjust the values to generate a more accurate rate.

All estimates are provided for informational purposes only. Actual amounts may vary.
$0,000 Your Payment 20 15 65
$0,000 Your Payment

Nashville

36.1627° N, 86.7816° W

Work With Us

We bring together a mix of integrity, imagination and an inexhaustible work ethic, striving to make each buying and selling experience the best possible.