7316 Sugarloaf Dr
7316 Sugarloaf Dr
7316 Sugarloaf Dr
7316 Sugarloaf Dr
7316 Sugarloaf Dr
7316 Sugarloaf Dr
7316 Sugarloaf Dr
7316 Sugarloaf Dr
7316 Sugarloaf Dr
7316 Sugarloaf Dr
7316 Sugarloaf Dr
7316 Sugarloaf Dr
7316 Sugarloaf Dr
7316 Sugarloaf Dr
7316 Sugarloaf Dr
7316 Sugarloaf Dr
7316 Sugarloaf Dr
7316 Sugarloaf Dr
7316 Sugarloaf Dr
7316 Sugarloaf Dr
7316 Sugarloaf Dr
7316 Sugarloaf Dr
7316 Sugarloaf Dr
7316 Sugarloaf Dr
7316 Sugarloaf Dr
7316 Sugarloaf Dr
7316 Sugarloaf Dr
7316 Sugarloaf Dr
7316 Sugarloaf Dr
7316 Sugarloaf Dr
7316 Sugarloaf Dr
7316 Sugarloaf Dr
7316 Sugarloaf Dr
7316 Sugarloaf Dr
7316 Sugarloaf Dr
7316 Sugarloaf Dr
7316 Sugarloaf Dr
7316 Sugarloaf Dr
7316 Sugarloaf Dr
7316 Sugarloaf Dr
7316 Sugarloaf Dr
VIEW PHOTOS
Courtesy of Compass, Angelia B. Young Listing Contact: 6157140054 
$3,000/mo

7316 Sugarloaf Dr

3 Beds 3 Baths 2,759 Sq.Ft.

Description

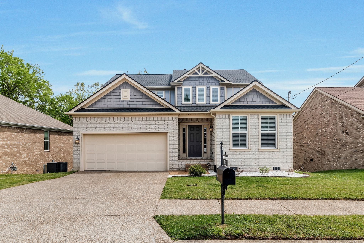
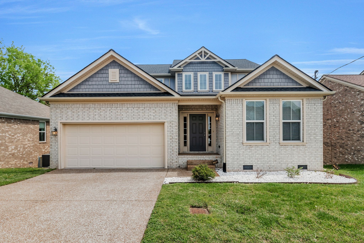
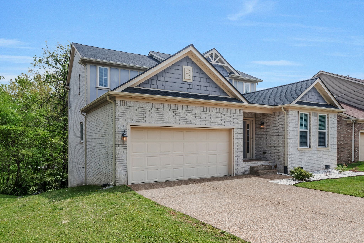
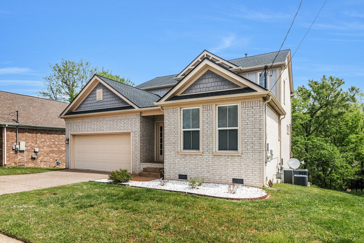
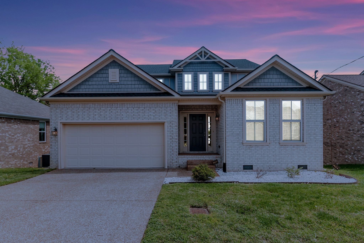
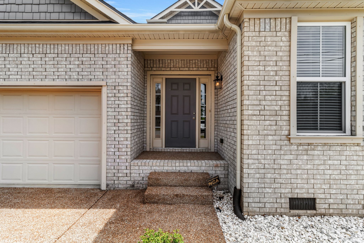
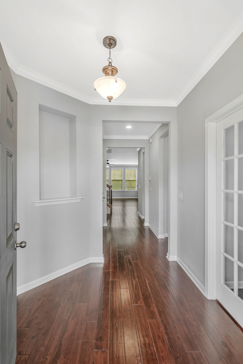
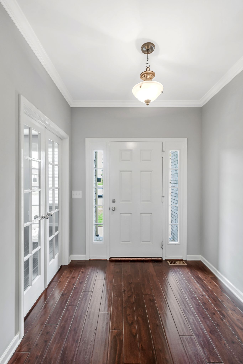
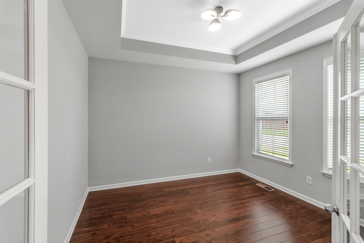
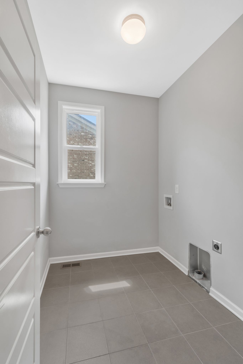
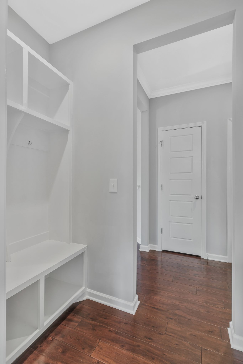
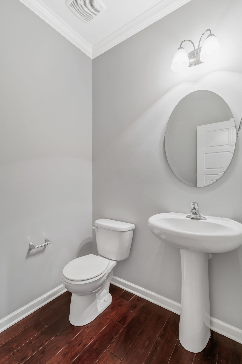
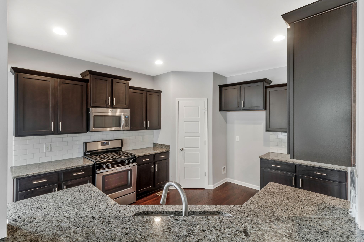
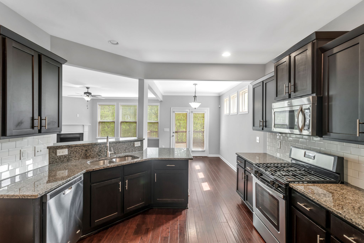
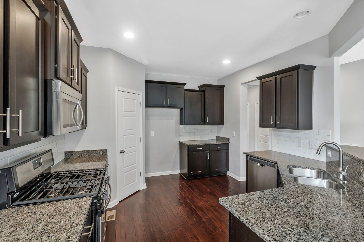
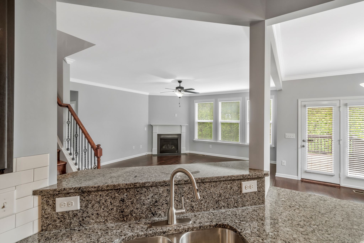
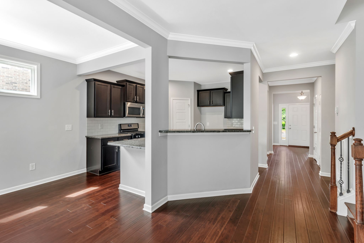
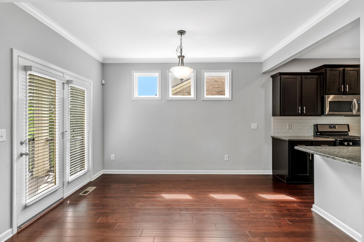
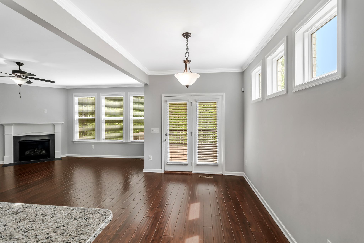
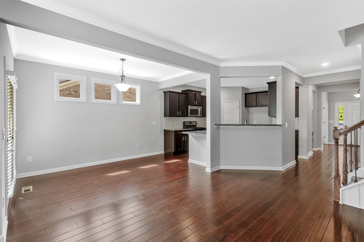
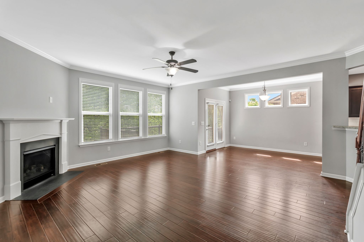
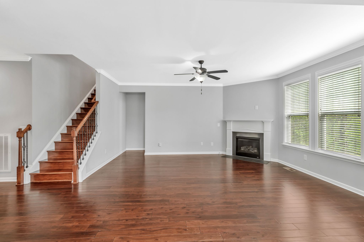
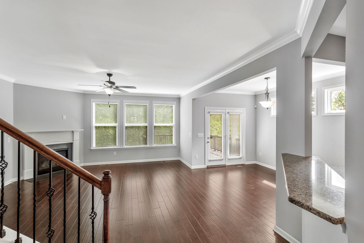
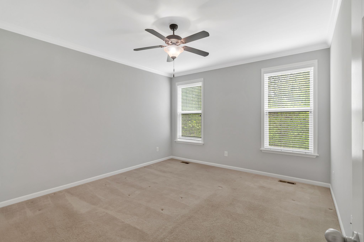
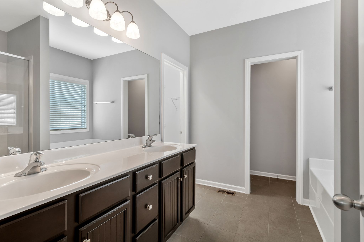
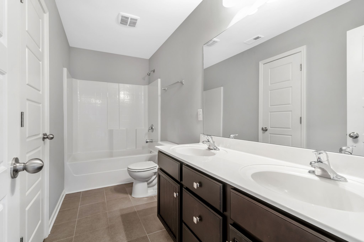
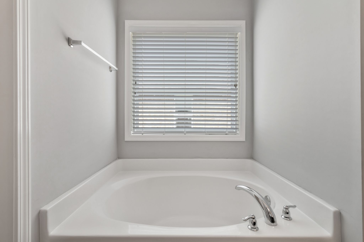
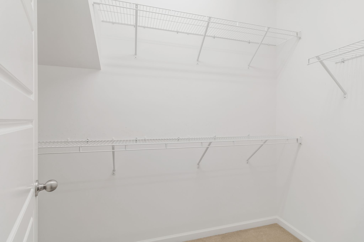
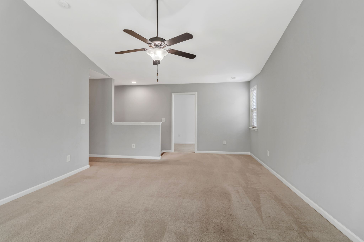
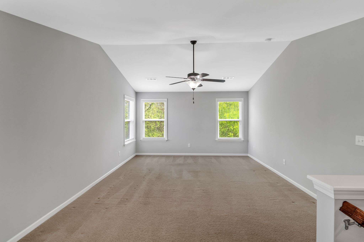
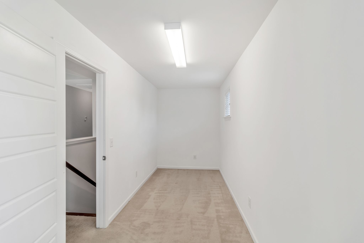
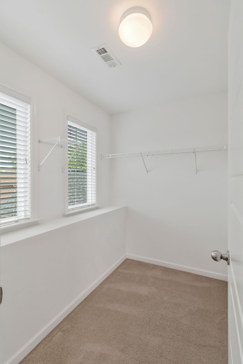
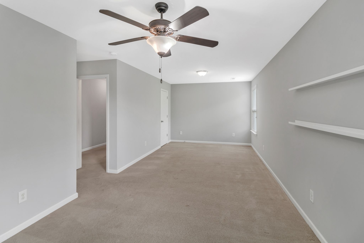
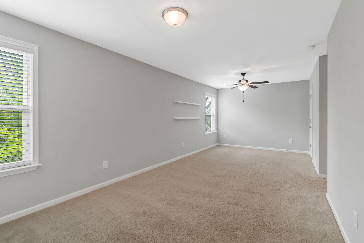
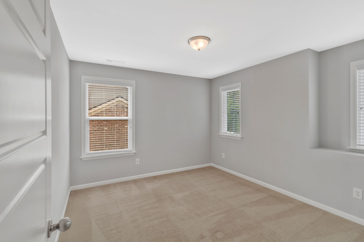
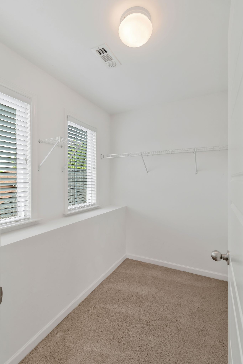
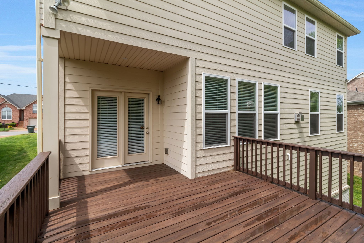
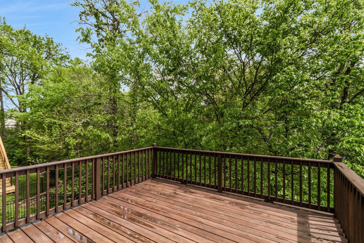
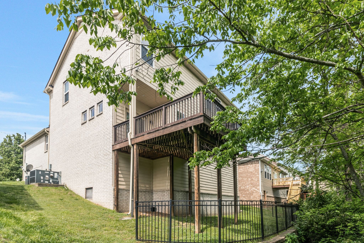
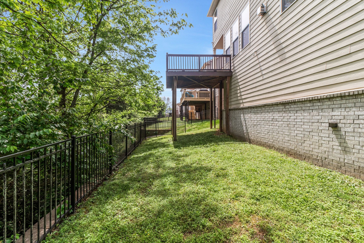
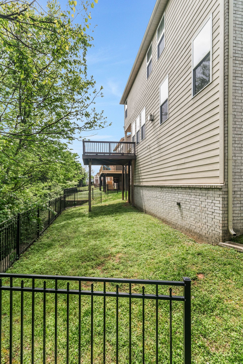
Built in 2015, this thoughtfully designed home combines modern features with functional space. The main level includes the primary suite with a garden tub, separate shower, and walk-in closet. Also downstairs: a dedicated office, powder room bath, laundry room, drop zone, granite countertops, hardwood floors, and a large deck for outdoor living. Tenant and/or their agent to verify all pertinent information. Tenant is responsible for all utilities. Landlord will pay HOA fees. Upstairs, you'll find a flexible hobby room /office, a bonus room over the garage, and two bedrooms. One of those bedrooms was originally planned as two separate rooms, but the owner combined them into a spacious 24x20 bedroom with two walk-in closets. A full bathroom with double vanities serves the upstairs area. Located just 20 minutes from downtown, the home offers a balance of suburban comfort and city convenience.

Share Property

Location

7316 Sugarloaf Dr, Nashville, TN 37211

Status

Leased

Date Leased

May 31, 2025
Angelia Young

Angelia Young

TITLE

Affiliate Broker

Property Amenities

Interior
Fireplace Gas
Appliances Dishwasher, Disposal, Microwave
Flooring Carpet, Wood, Tile
Total Bedrooms: 3
Half Bathrooms: 1
Full Bathrooms: 2
Other Interior Features Primary Bedroom Main Floor
Area & Lot
Total area 2,759 Sq.Ft.
Living area 2,759 Sq.Ft.
MLS® ID 2822428
Year Built 2015
High School John Overton Comp High School
Middle School William Henry Oliver Middle
Elementary School May Werthan Shayne Elementary School
Type Residential
Status Leased
Exterior
Stories 2
Air conditioning Central Air, Electric
Heat type Central
Water Source Public
Garage Space 2.0
Sewer Public Sewer
Parking Garage Door Opener, Garage Faces Front
Roof Shingle
Utilities Water Available
Finance
Lease Price $3,000/mo
HOA Fees $225 yearly

Nashville

36.1627° N, 86.7816° W

Work With Us

We bring together a mix of integrity, imagination and an inexhaustible work ethic, striving to make each buying and selling experience the best possible.