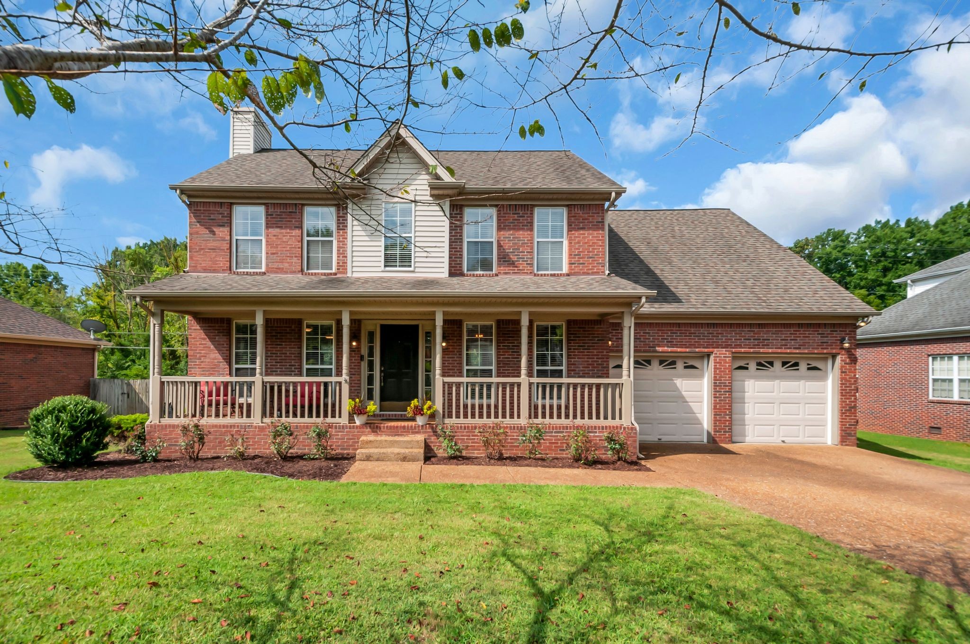
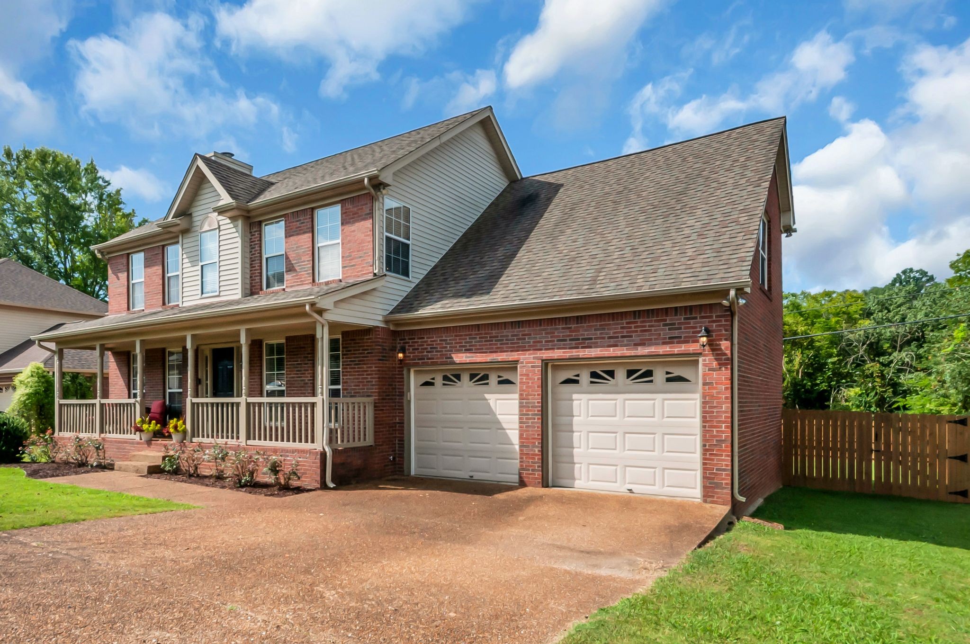
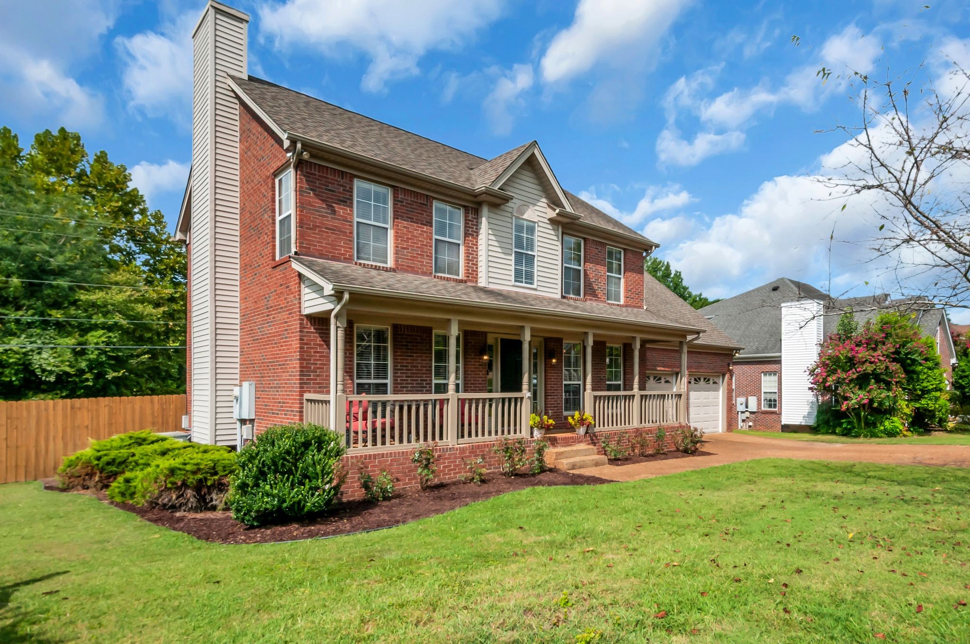
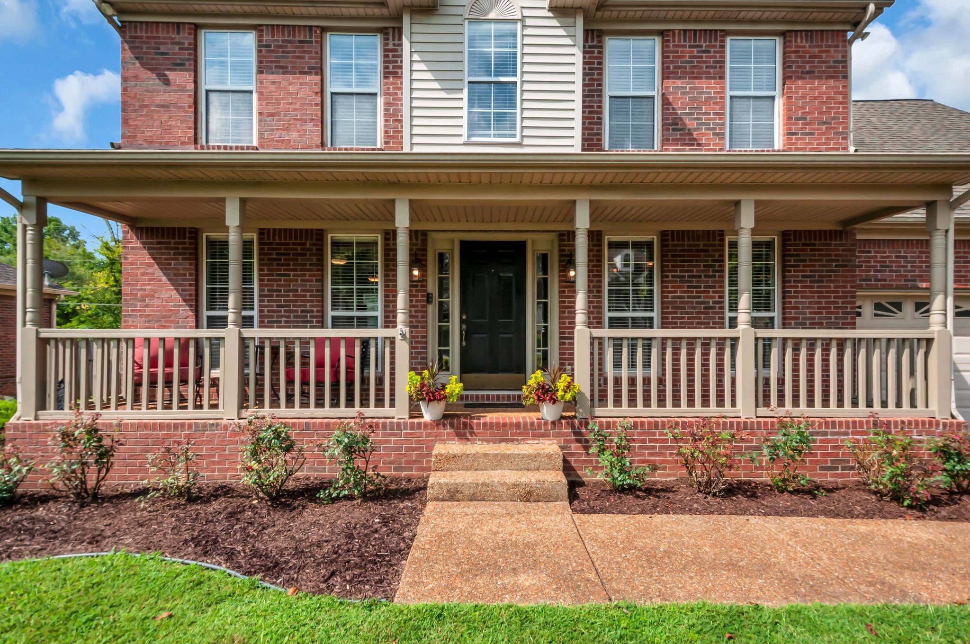
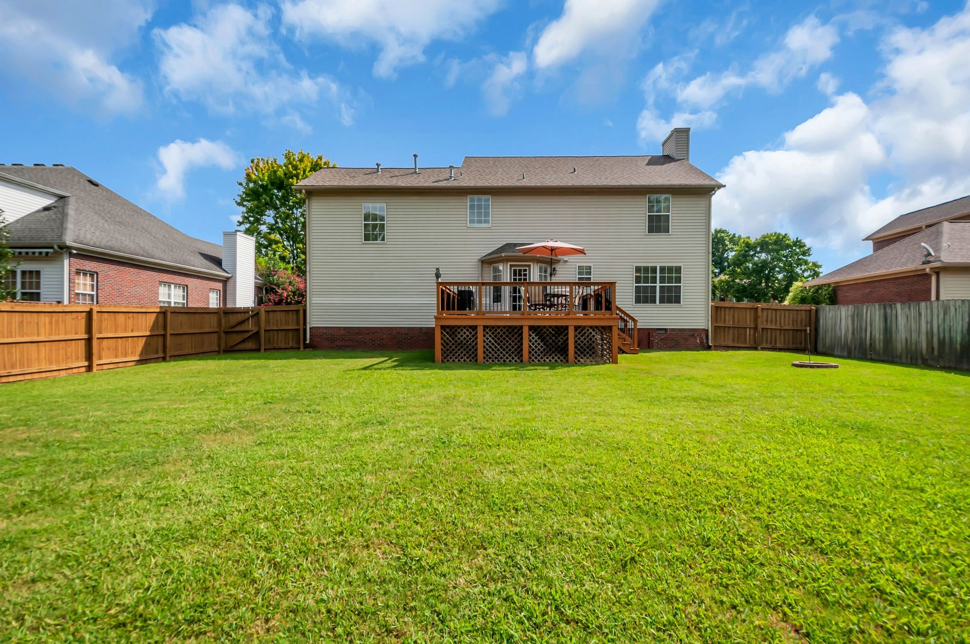
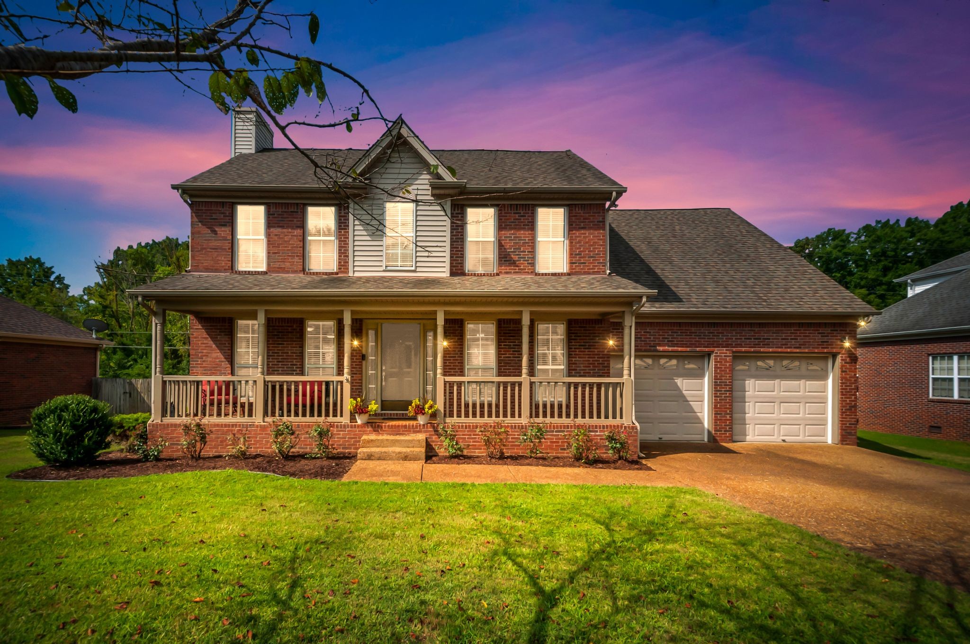
Two-story brick house with a covered porch and attached two-car garage.
7945 Boone Trce
7945 Boone Trce
7945 Boone Trce
7945 Boone Trce
7945 Boone Trce
7945 Boone Trce
7945 Boone Trce
7945 Boone Trce
7945 Boone Trce
7945 Boone Trce
7945 Boone Trce
7945 Boone Trce
7945 Boone Trce
7945 Boone Trce
7945 Boone Trce
7945 Boone Trce
7945 Boone Trce
7945 Boone Trce
7945 Boone Trce
7945 Boone Trce
7945 Boone Trce
7945 Boone Trce
7945 Boone Trce
7945 Boone Trce
7945 Boone Trce
7945 Boone Trce
7945 Boone Trce
7945 Boone Trce
7945 Boone Trce
7945 Boone Trce
7945 Boone Trce
7945 Boone Trce
VIEW PHOTOS
Courtesy of Compass, Angelia B. Young Listing Contact: 6157140054 
$479,900

7945 Boone Trce

3 Beds 3 Baths 1,997 Sq.Ft. 8,712 Sq.Ft.

Description

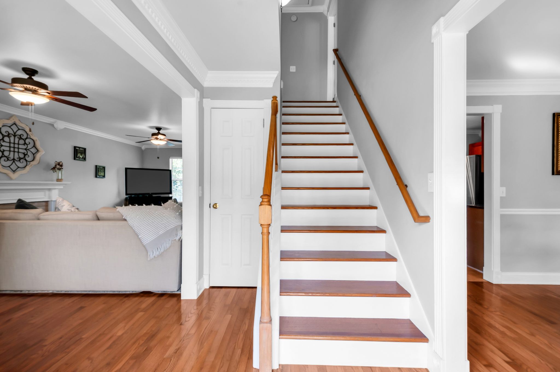
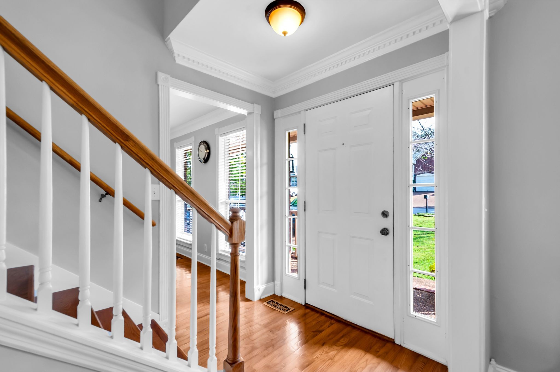
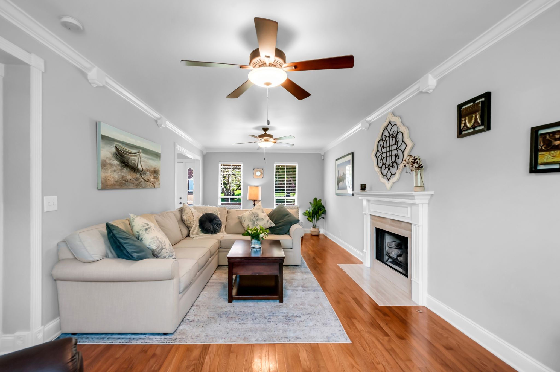
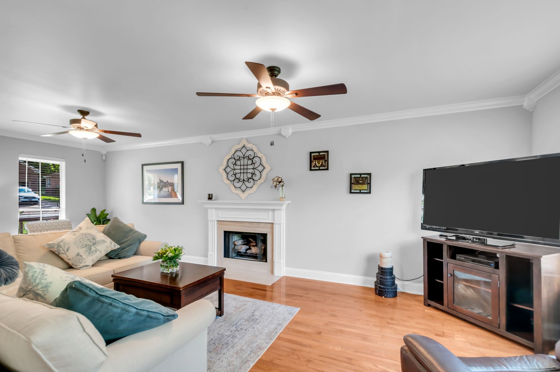
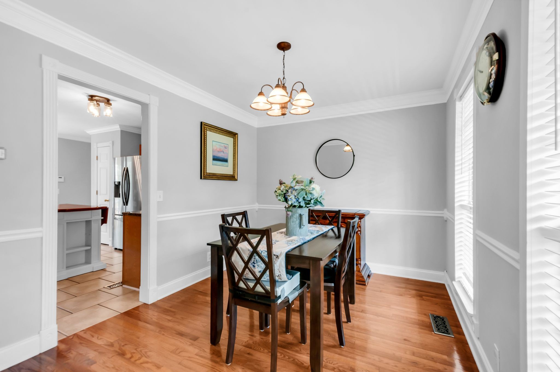
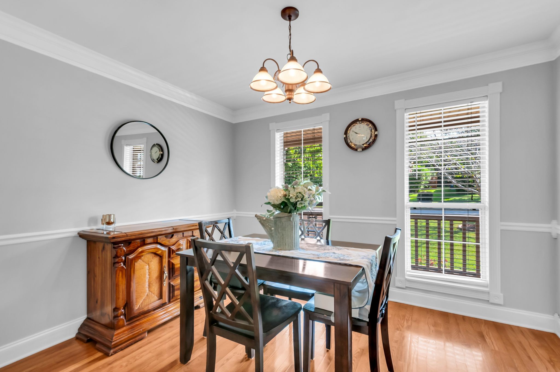
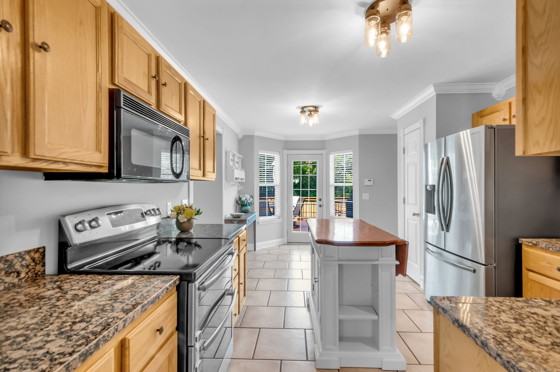
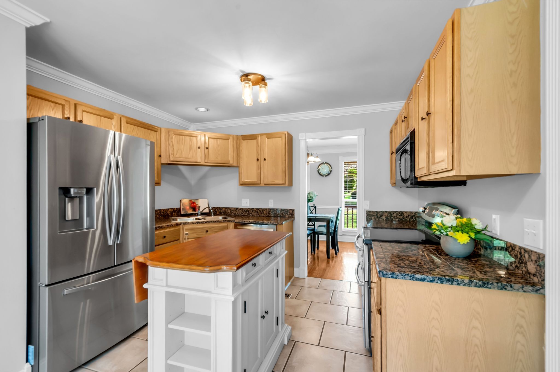
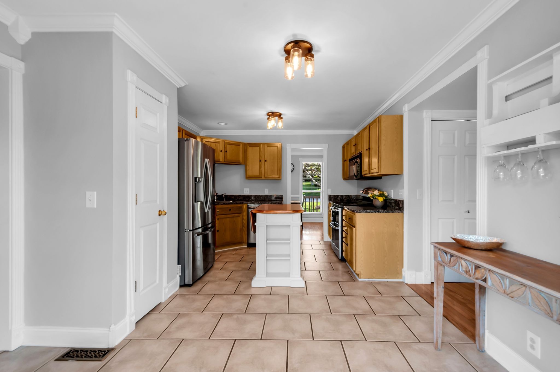
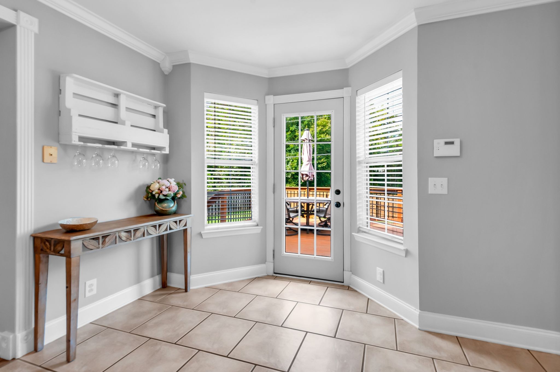
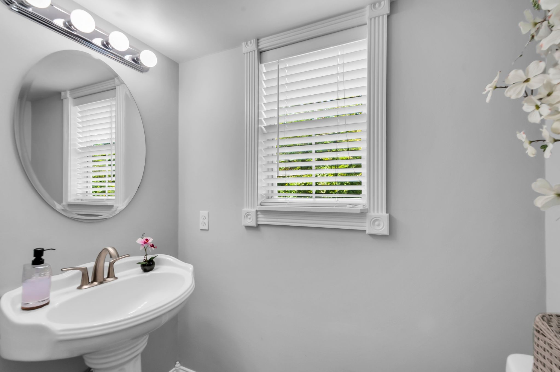
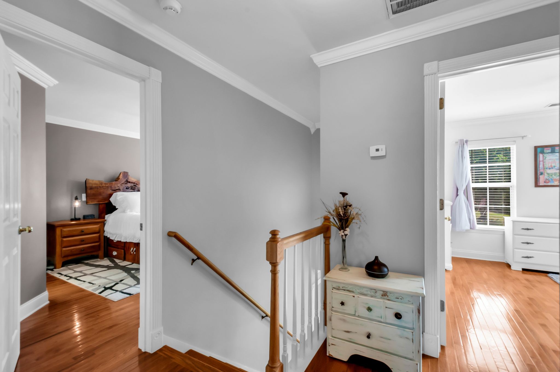
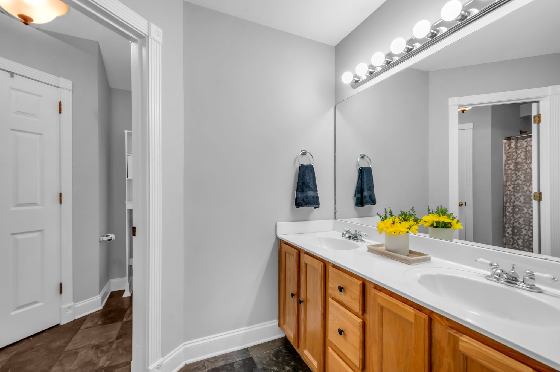
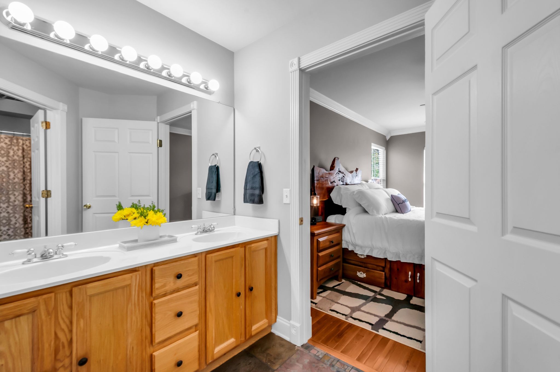
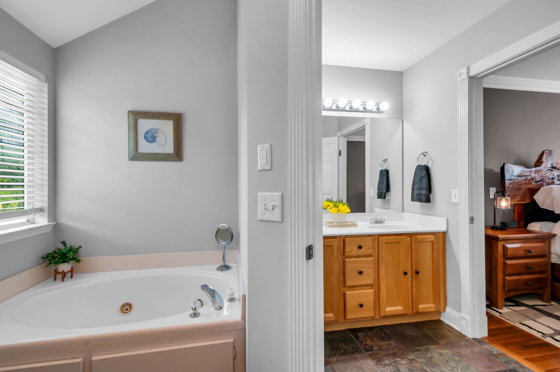
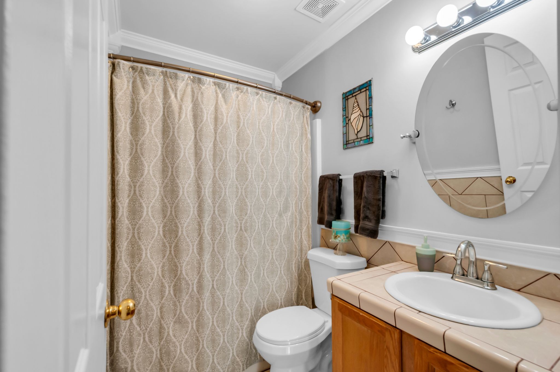
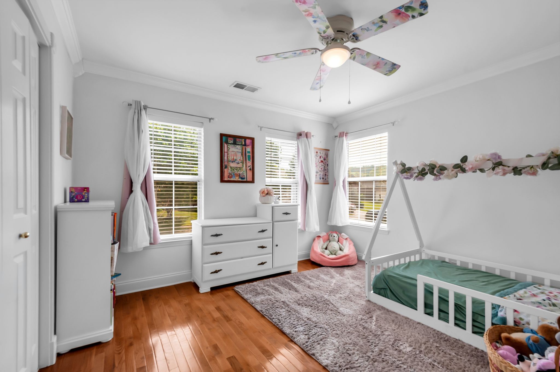
Located in the Bellevue area, this two-story home offers 1,997 square feet with three bedrooms, two-and-a-half baths, and a comfortable, functional layout. The main level features a separate dining area, a spacious great room with fireplace, half bath, and a kitchen with granite countertops and stainless steel appliances.

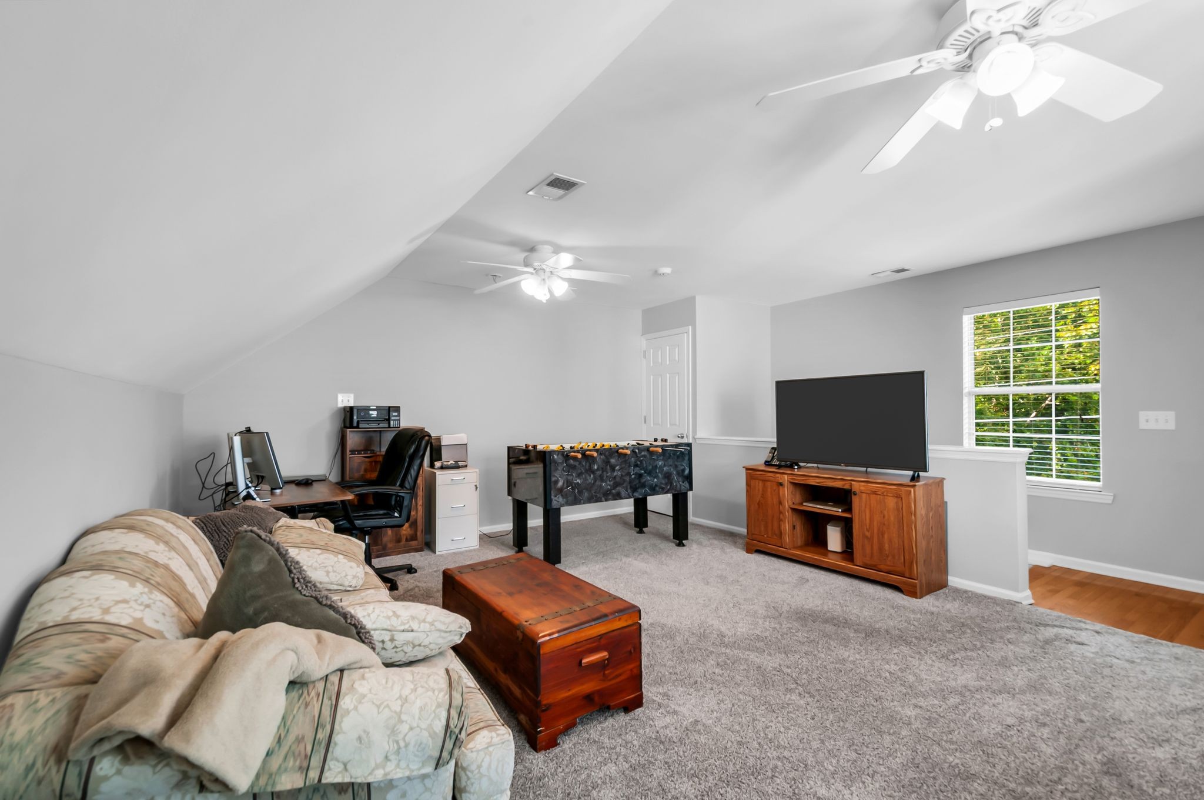
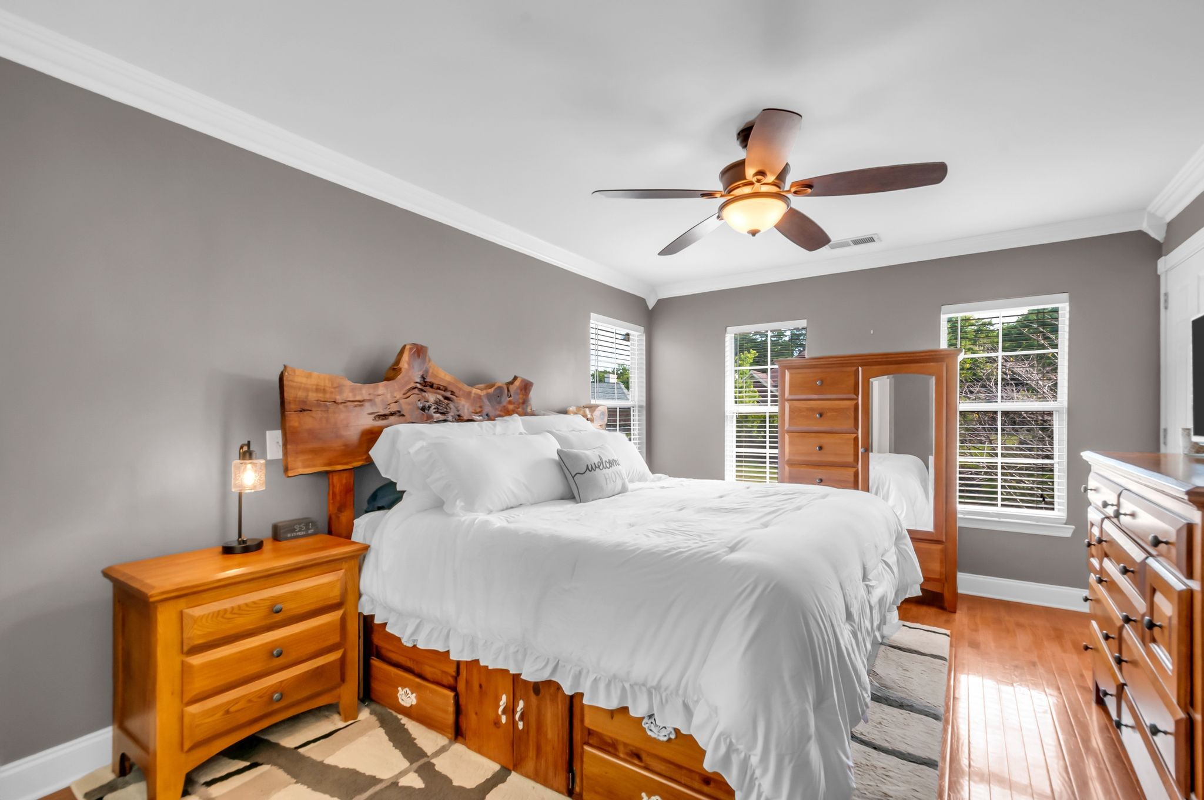
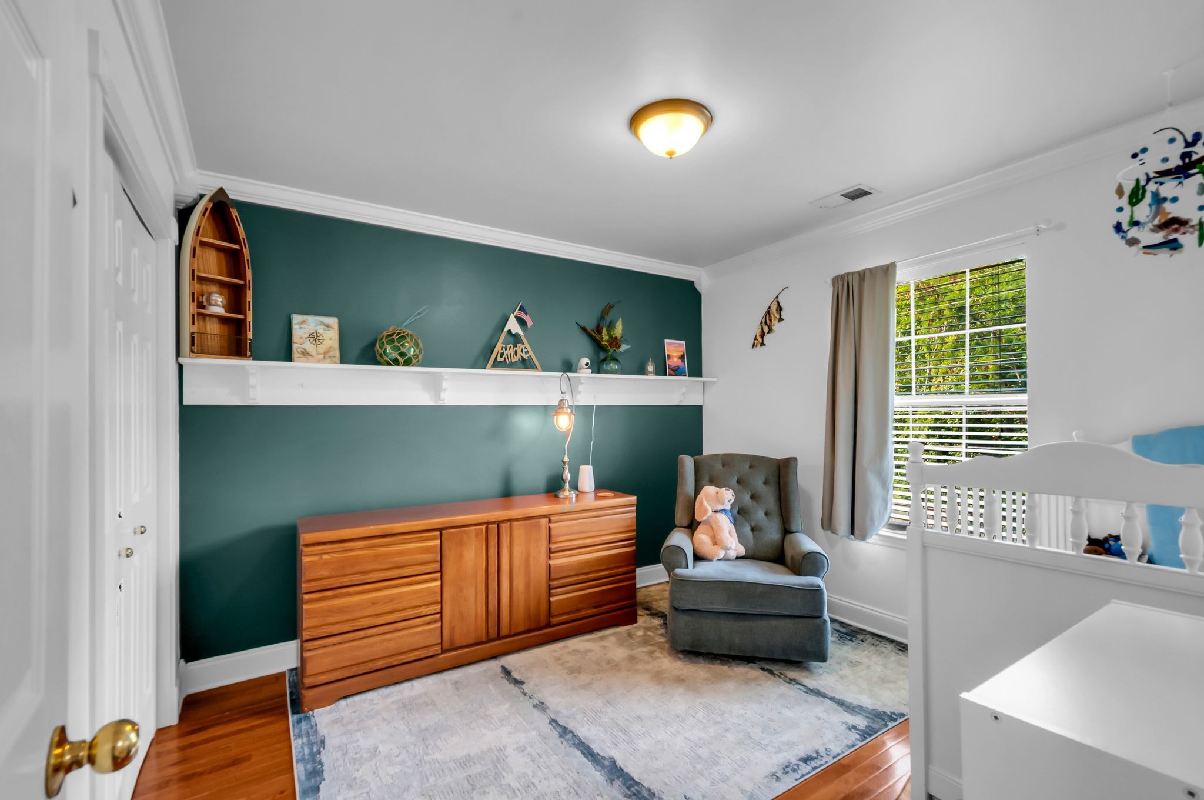
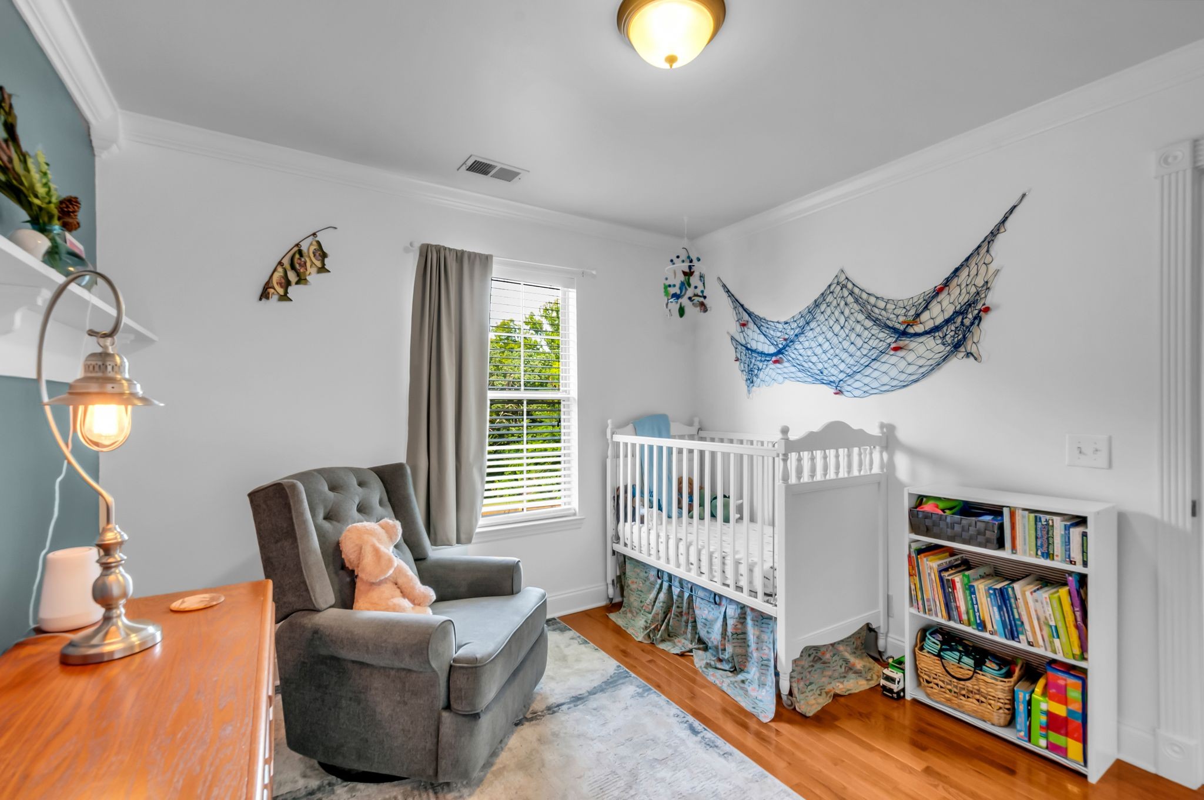
All three bedrooms and two full baths are located upstairs, along with a generous 25' x 12' bonus room over the garage--offering flexible space for a home office, media room, playroom, or additional living area.

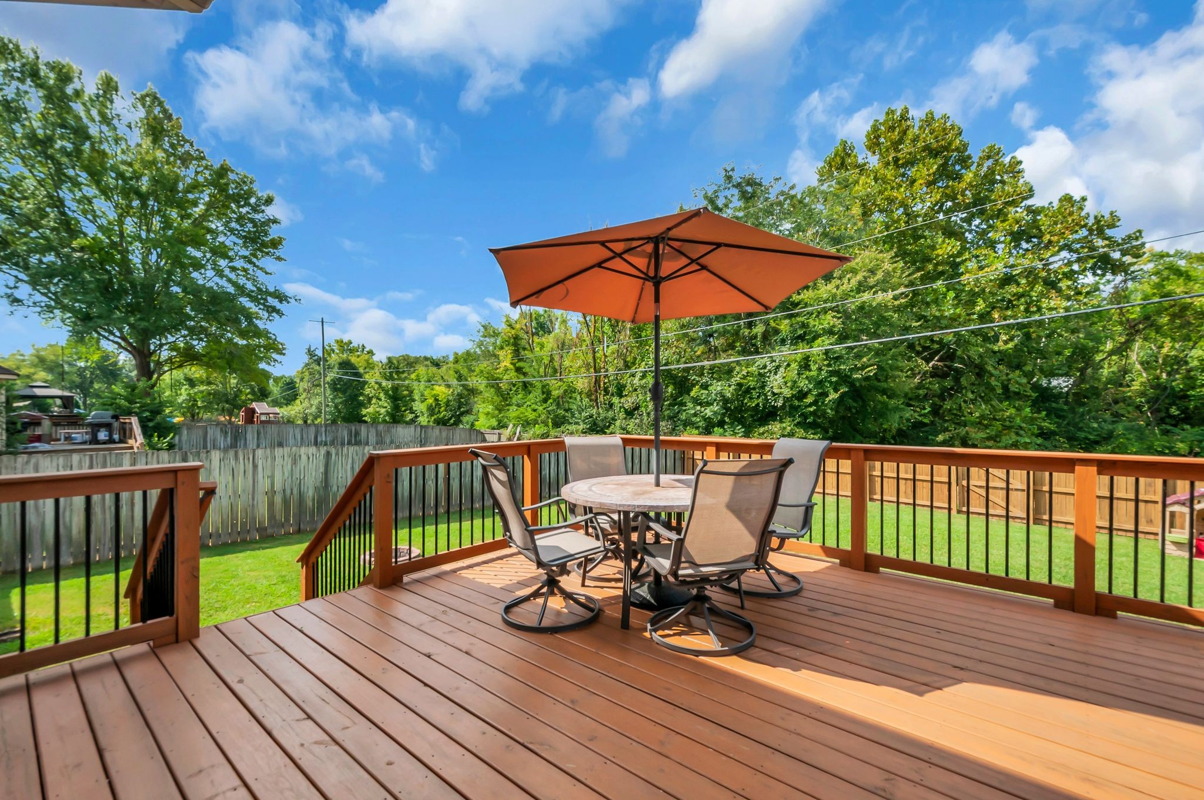
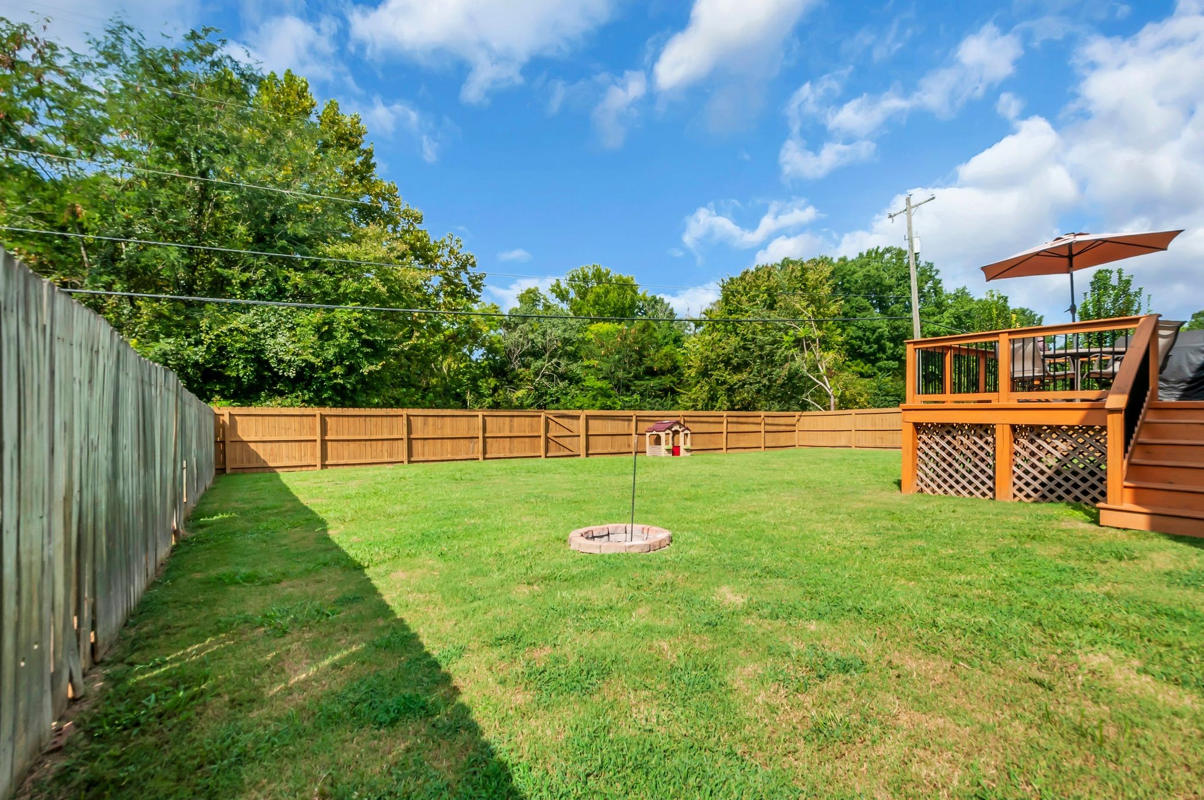
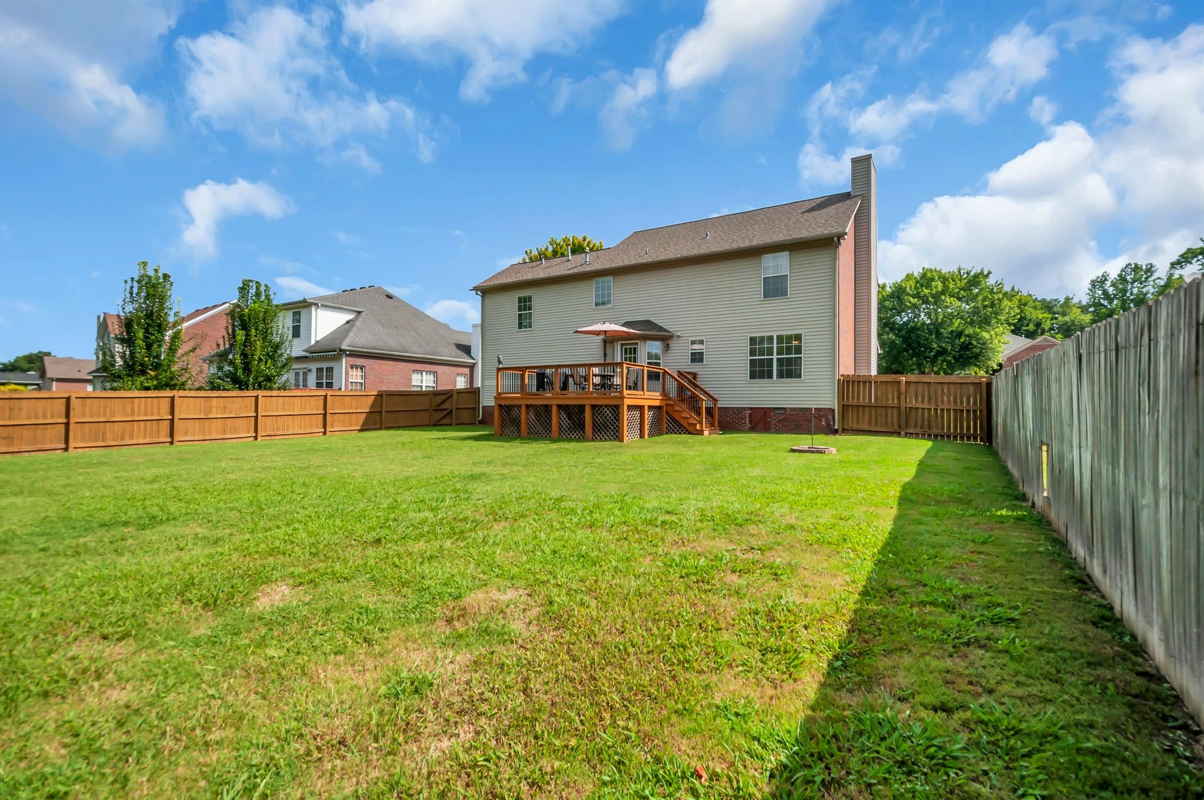
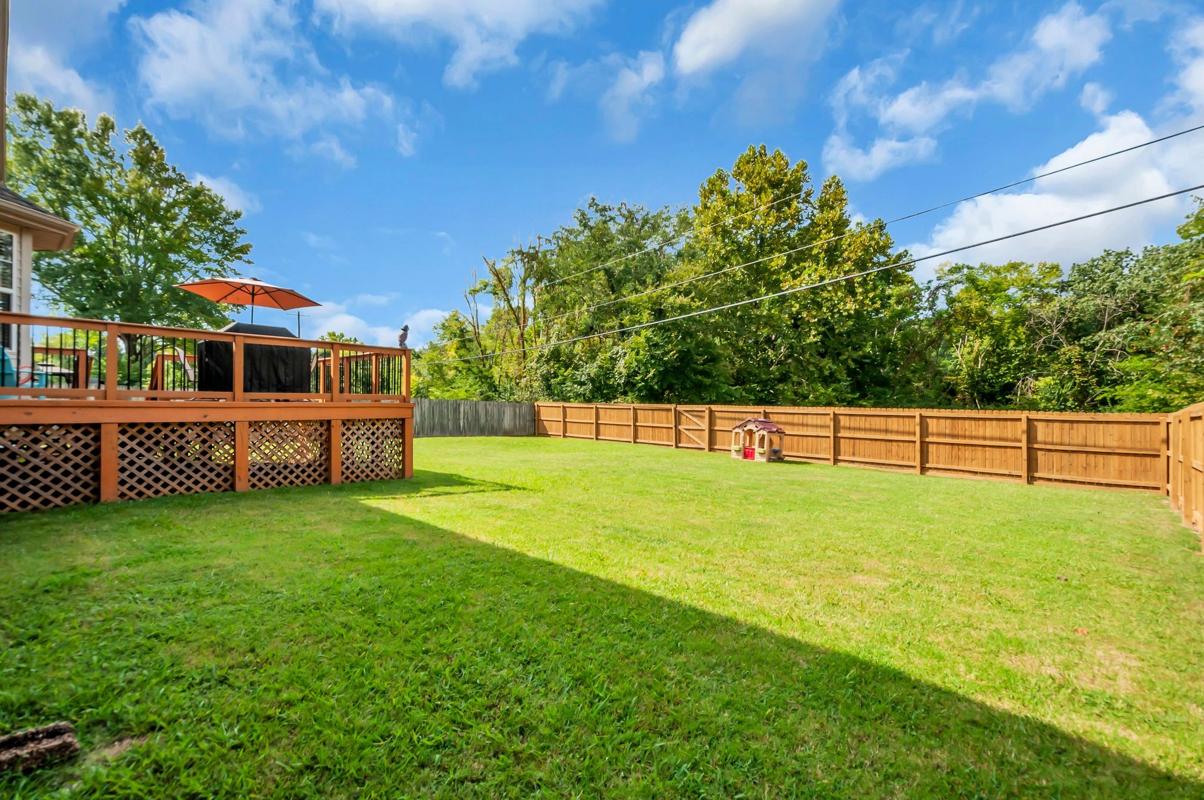
The large, flat backyard provides plenty of room for entertaining, outdoor activities, pets, or simply enjoying the extra space. A privacy fence installed in 2022 and a new deck added in 2024 make the backyard even more functional and enjoyable.

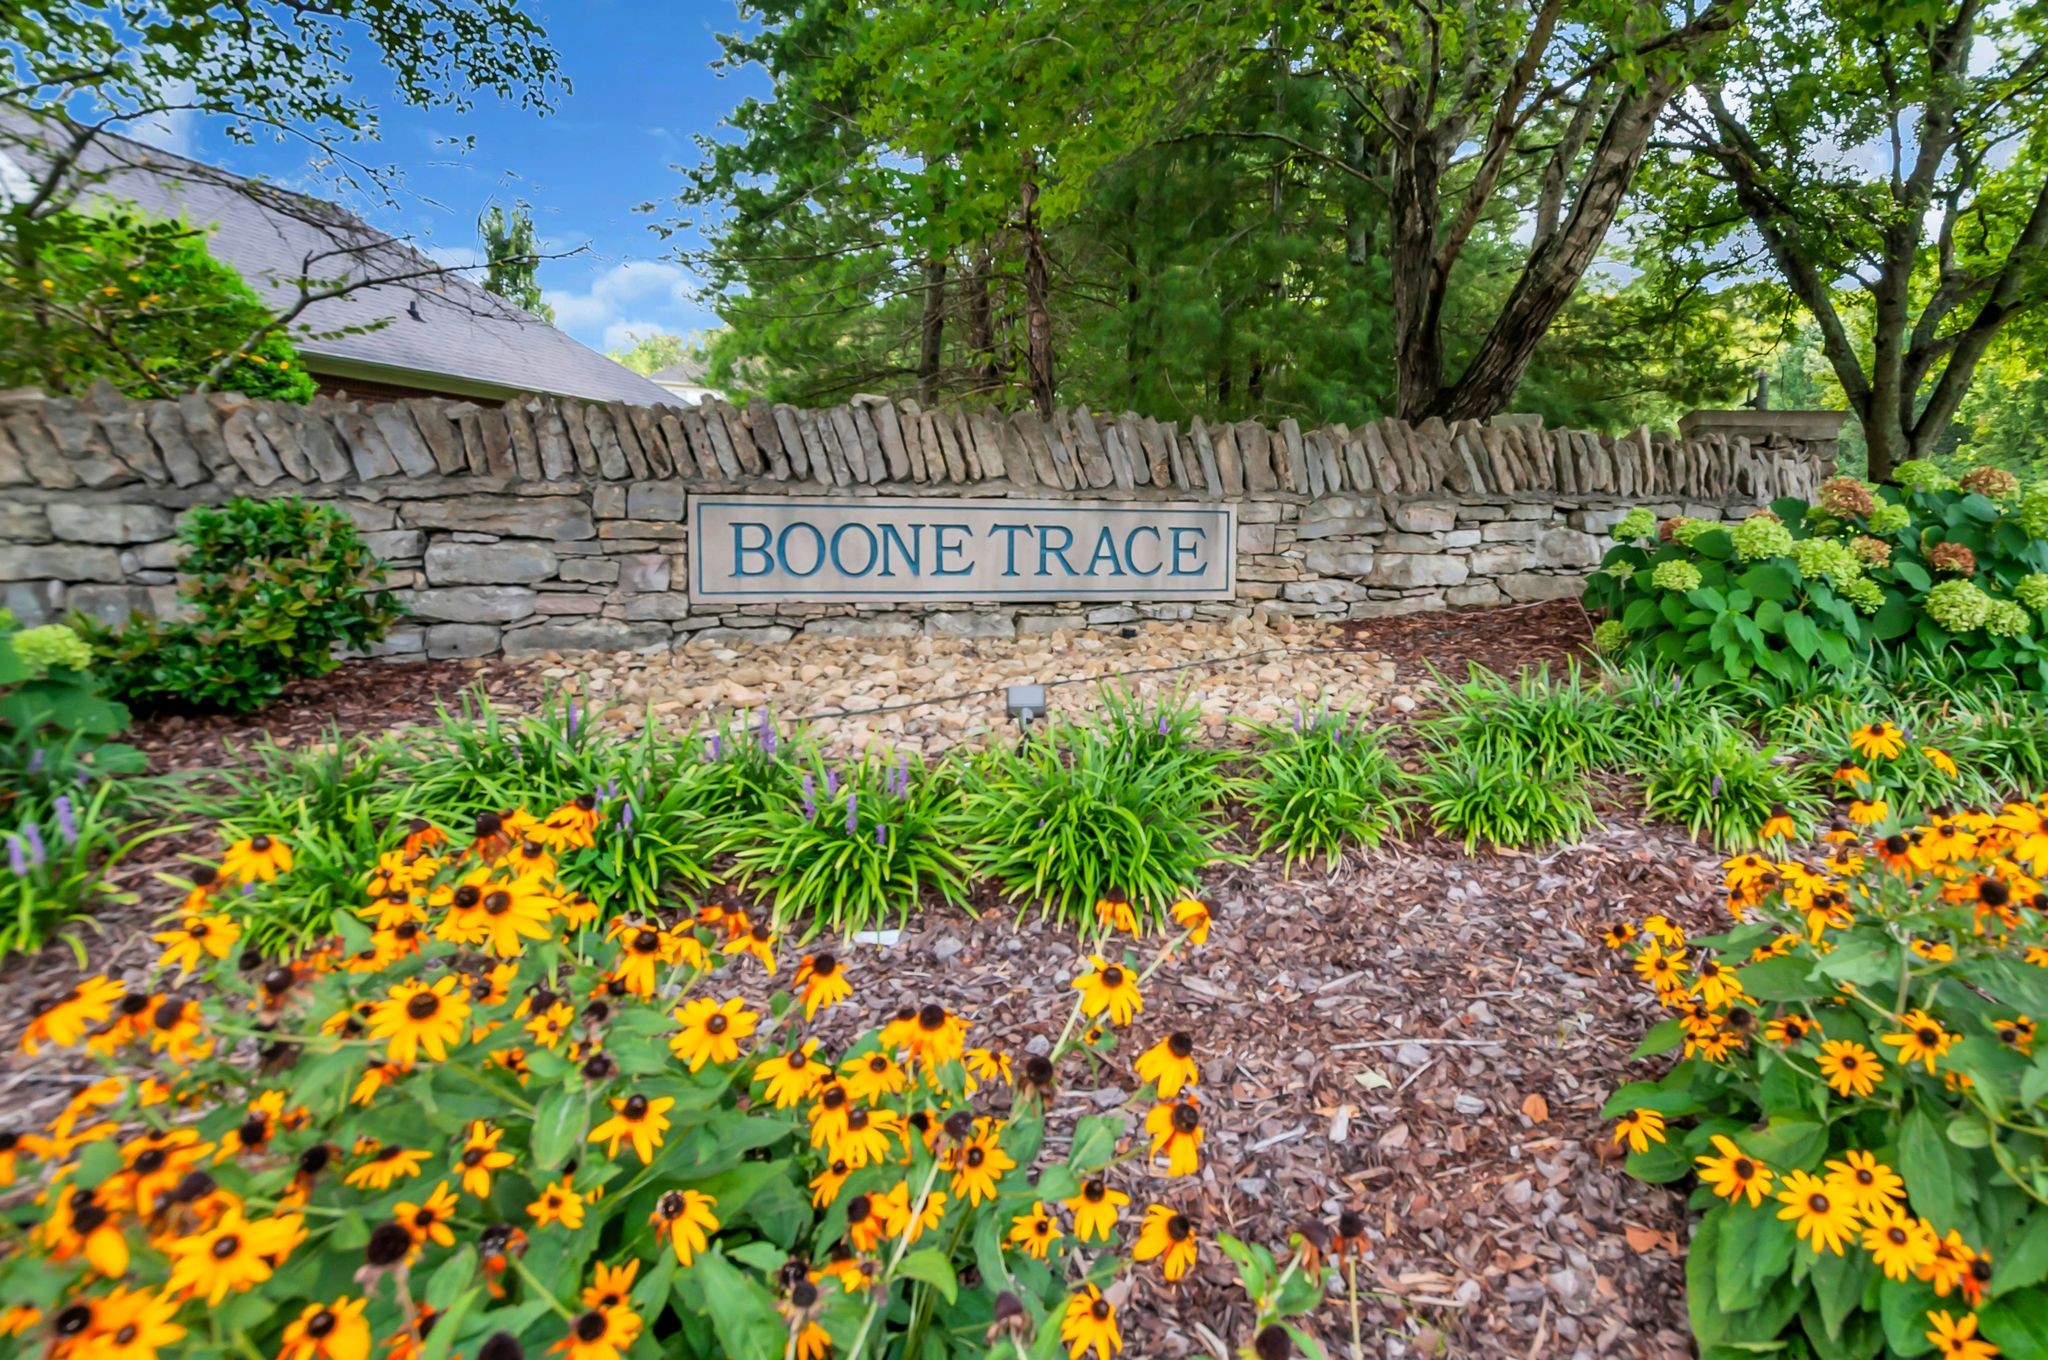
The community includes a playground and dog park, and the location puts shopping, dining, and entertainment within easy reach. One Bellevue Place is approximately 10 minutes away, while Nashville International Airport is approximately 25-30 minutes from the home.

Comfortable living, flexible space, and a convenient Bellevue location--all within easy reach of Nashville.

Share Property

Location

7945 Boone Trce, Nashville, TN 37221

Status

Active Under Contract
Angelia Young

Angelia Young

TITLE

Affiliate Broker

Property Amenities

Interior
Fireplace Family Room
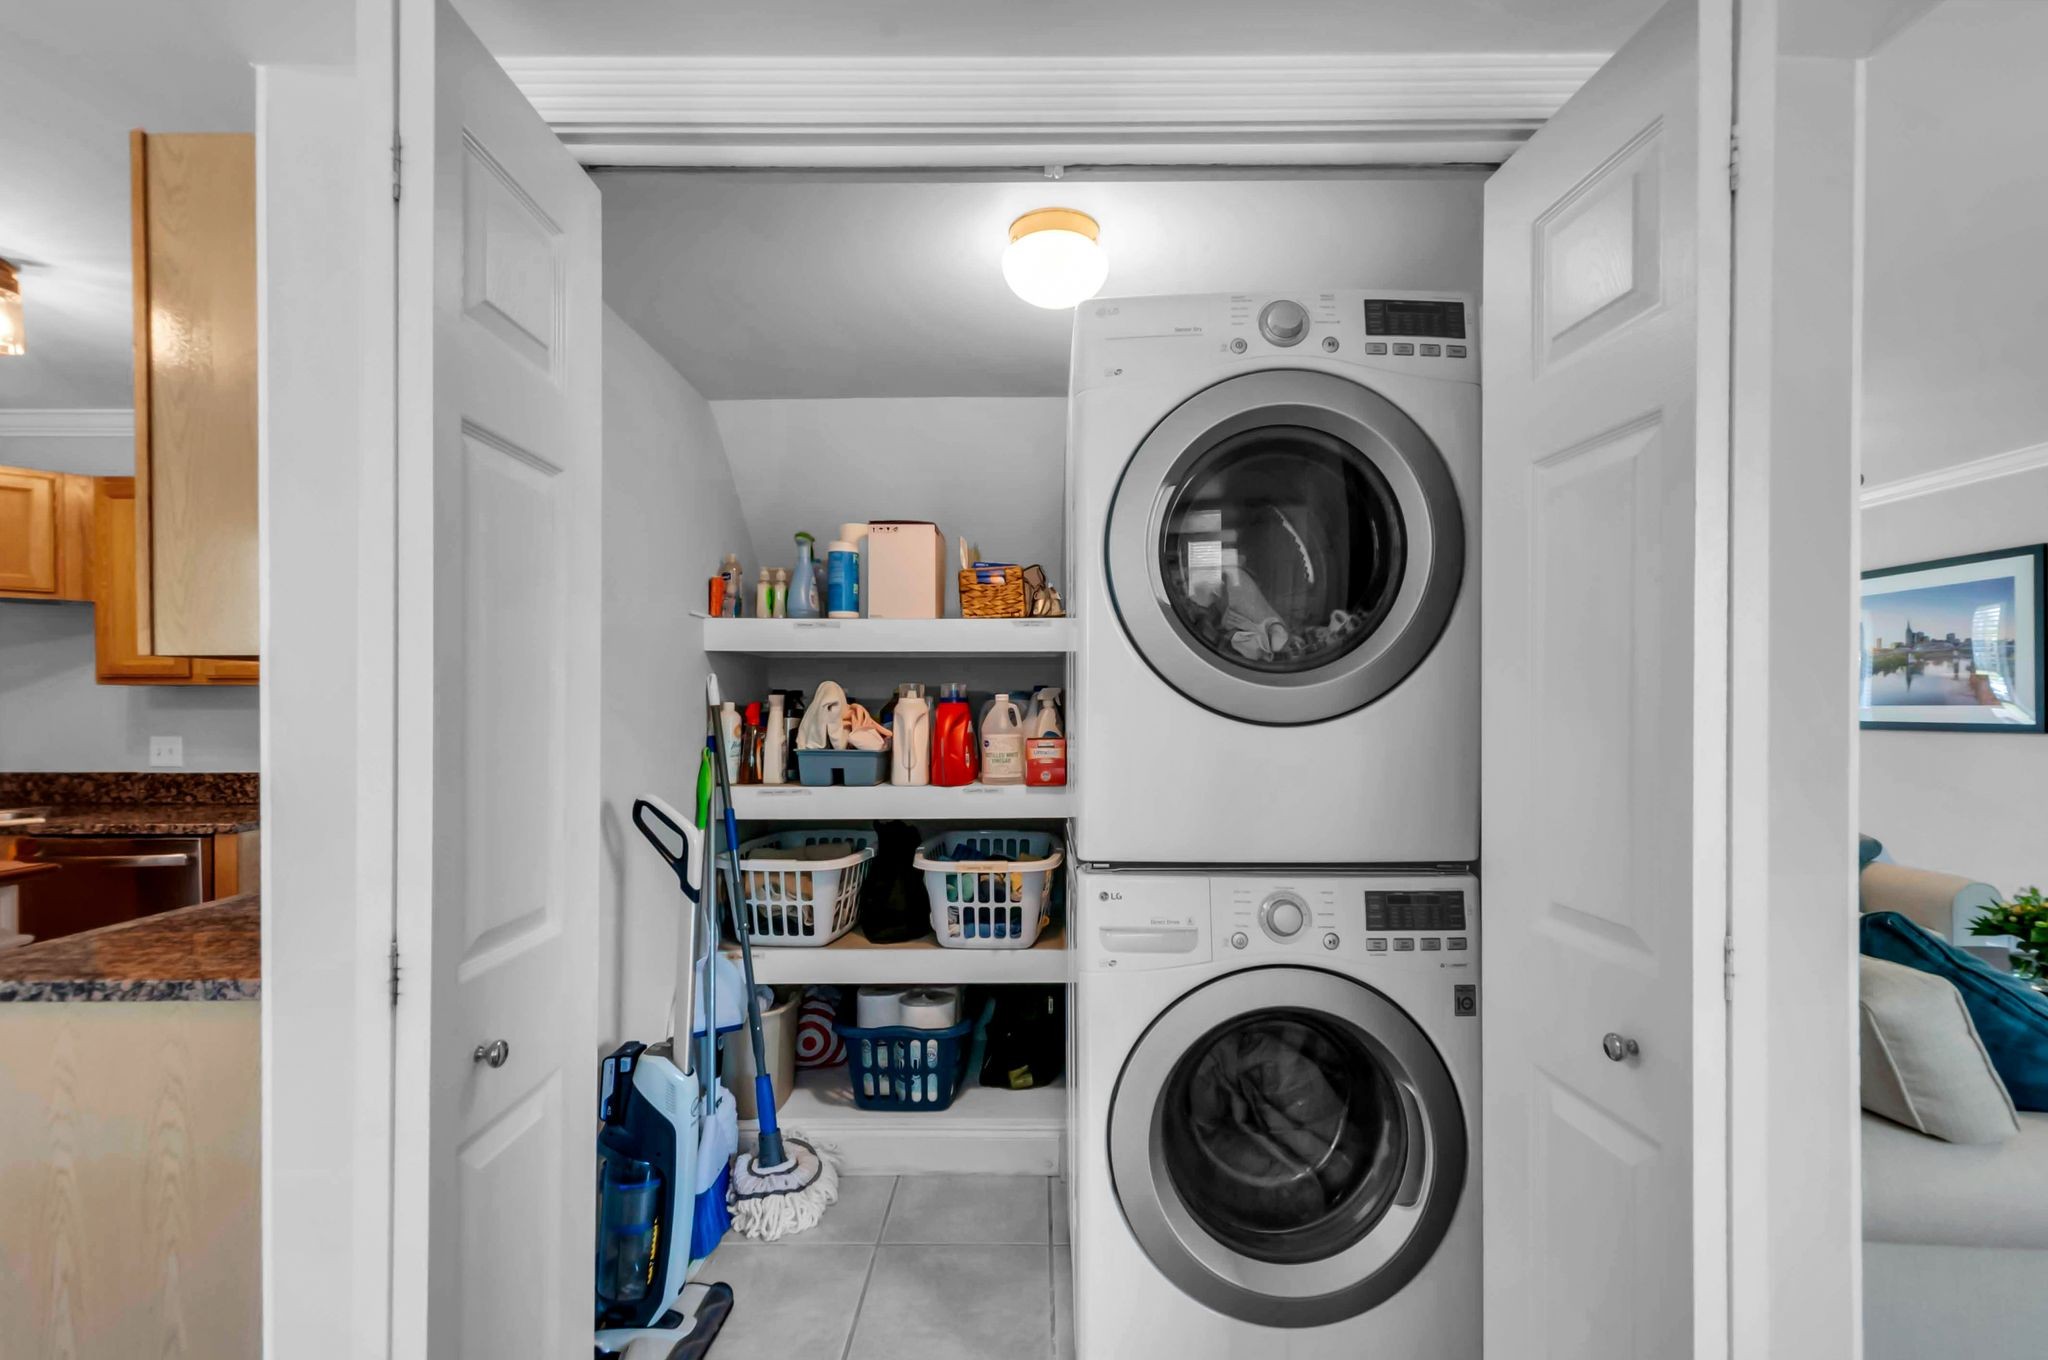
Appliances Electric Range, Dishwasher, Disposal, Dryer, Refrigerator, Stainless Steel Appliance(s), Washer
Flooring Wood, Tile
Total Bedrooms: 3
Half Bathrooms: 1
Full Bathrooms: 2
Other Interior Features Ceiling Fan(s), Entrance Foyer, Extra Closets, Pantry, Walk-In Closet(s), High Speed Internet
Area & Lot
Total area 1,997 Sq.Ft.
Lot Area 8,712 Sq.Ft.
Living area 1,997 Sq.Ft.
MLS® ID 3512883
Year Built 1997
High School James Lawson High School
Middle School H. G. Hill Middle
Elementary School Gower Elementary
Architecture Styles Traditional
Type Residential
Status Active Under Contract
Exterior
Stories 2
Air conditioning Central Air, Electric
Heat type Central, Natural Gas
Water Source Public
Garage Space 2.0
Security Features Fire Alarm
Sewer Public Sewer
Parking Garage Door Opener, Garage Faces Front
Lot Features Level, Private
Roof Shingle
Utilities Electricity Available, Natural Gas Available, Water Available, Cable Connected
Finance
Sales Price $479,900
HOA Fees $40 monthly
Real Estate Tax $3,306 yearly
image

Schedule a Showing

We would love to show you our beautiful property. Please select your preferred date and time below. An agent will be in touch shortly to confirm your appointment.

Schedule a Showing

We would love to show you our beautiful property. Please select your preferred date and time below. An agent will be in touch shortly to confirm your appointment.

Thank you for your interest in 7945 Boone Trce, Nashville, TN 37221. We are reviewing your request and will be in touch shortly!

Mortgage Calculator

Estimate your monthly mortgage payment, including the principal and interest, property taxes, and HOA. Adjust the values to generate a more accurate rate.

All estimates are provided for informational purposes only. Actual amounts may vary.
$0,000 Your Payment 20 15 65
$0,000 Your Payment

Nashville

36.1627° N, 86.7816° W

Work With Us

We bring together a mix of integrity, imagination and an inexhaustible work ethic, striving to make each buying and selling experience the best possible.