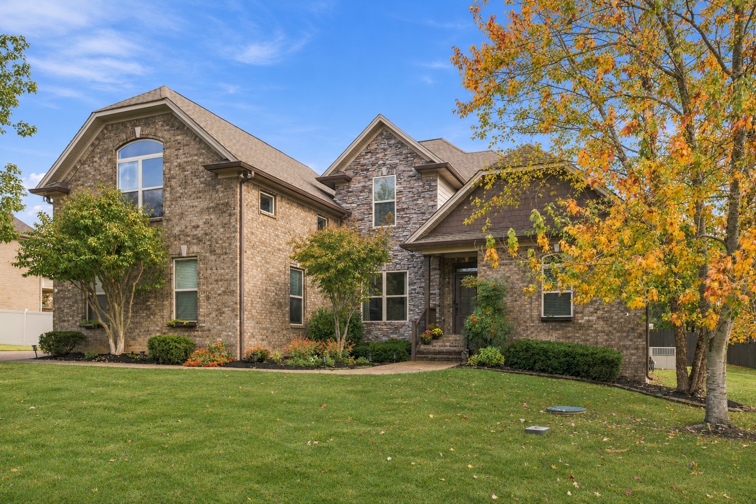
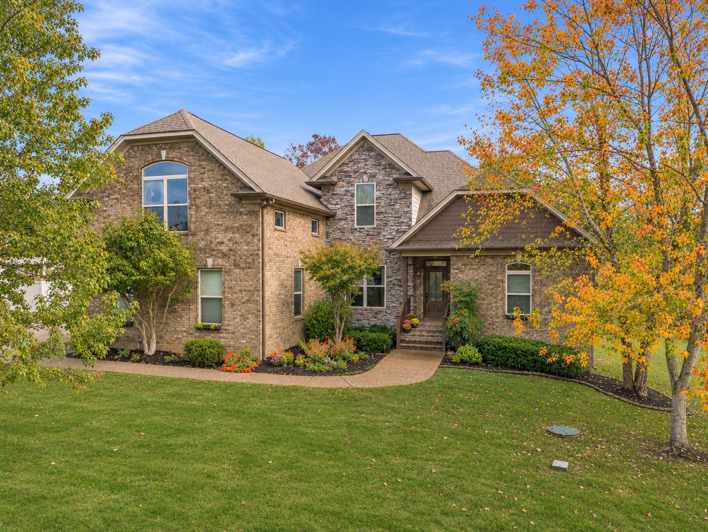
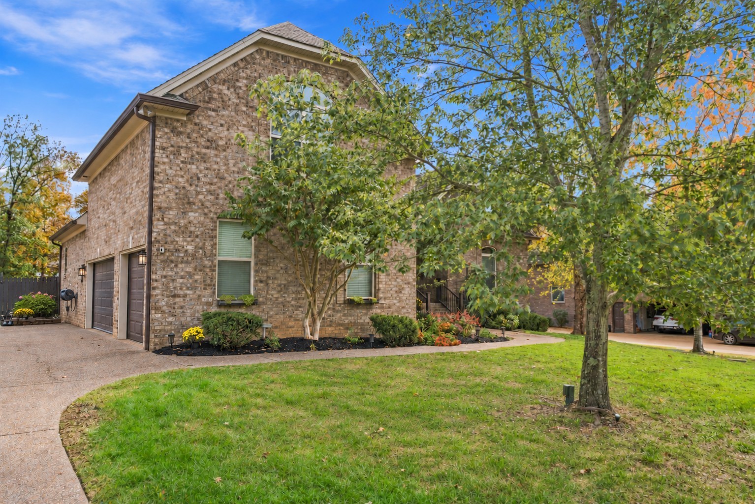
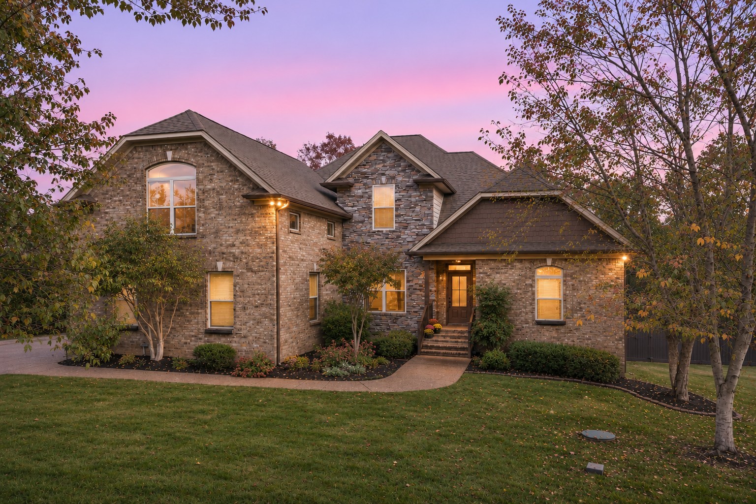
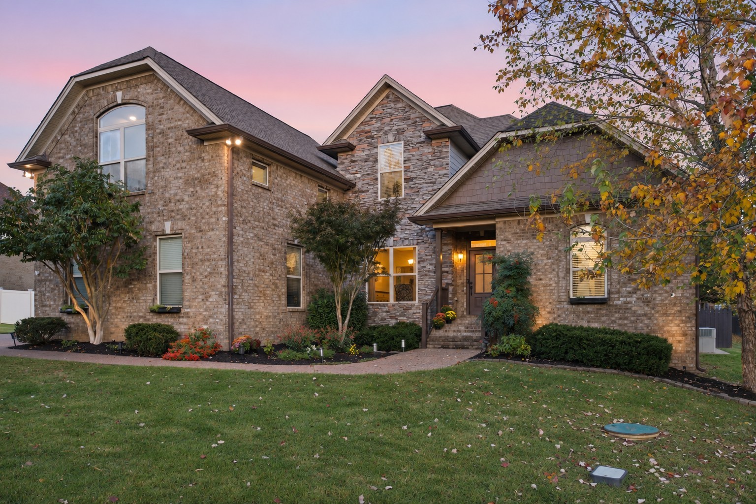
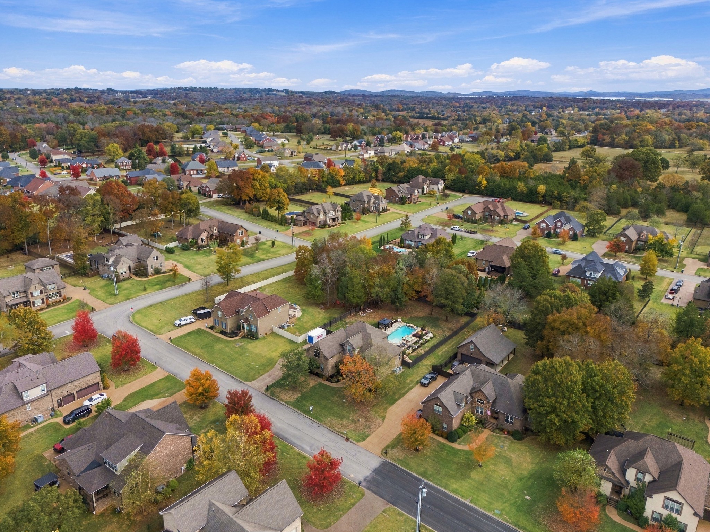
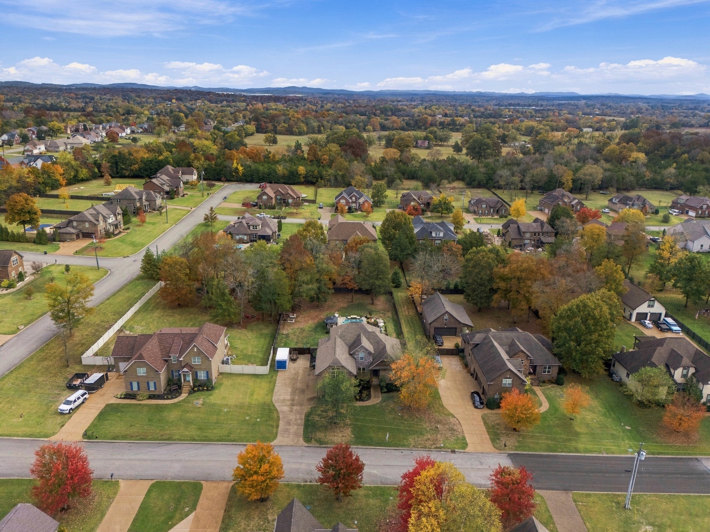
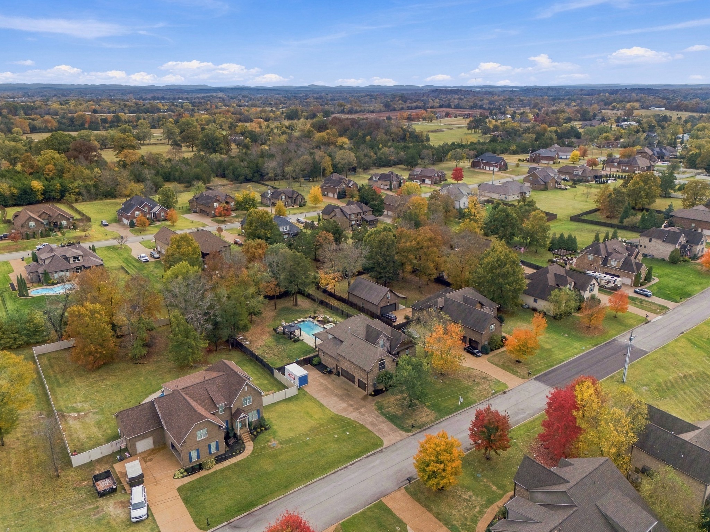
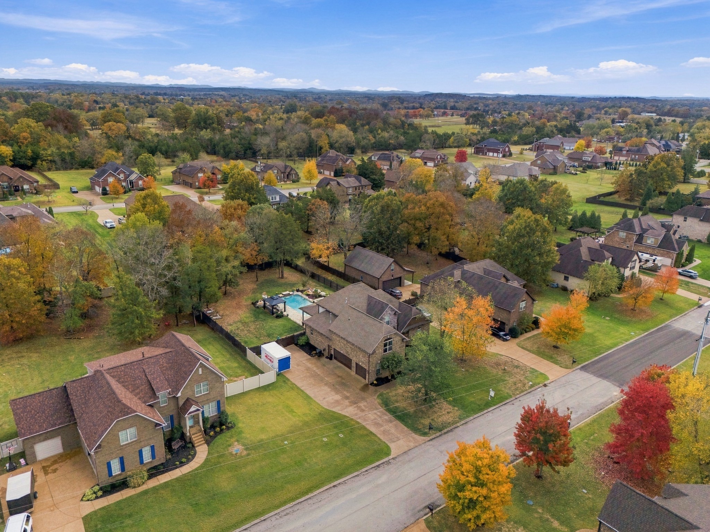
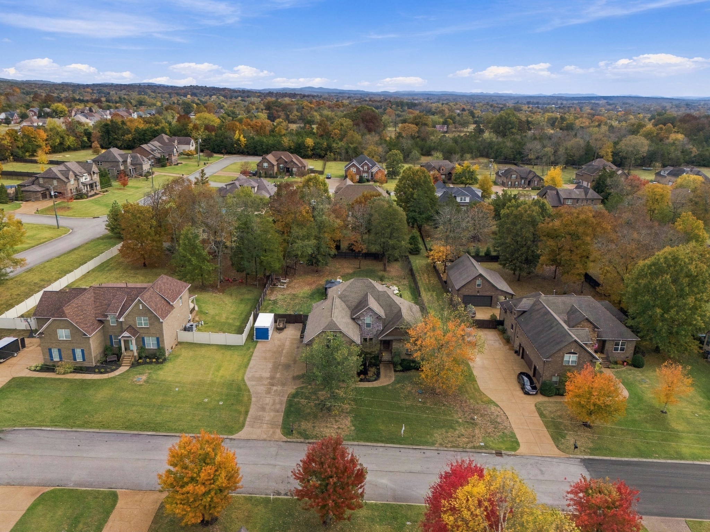
Two-story brick and stone home with a landscaped front yard and autumn trees.
803 Tall Oak Trl
803 Tall Oak Trl
803 Tall Oak Trl
803 Tall Oak Trl
803 Tall Oak Trl
803 Tall Oak Trl
803 Tall Oak Trl
803 Tall Oak Trl
803 Tall Oak Trl
803 Tall Oak Trl
803 Tall Oak Trl
803 Tall Oak Trl
803 Tall Oak Trl
803 Tall Oak Trl
803 Tall Oak Trl
803 Tall Oak Trl
803 Tall Oak Trl
803 Tall Oak Trl
803 Tall Oak Trl
803 Tall Oak Trl
803 Tall Oak Trl
803 Tall Oak Trl
803 Tall Oak Trl
803 Tall Oak Trl
803 Tall Oak Trl
803 Tall Oak Trl
803 Tall Oak Trl
803 Tall Oak Trl
803 Tall Oak Trl
803 Tall Oak Trl
803 Tall Oak Trl
803 Tall Oak Trl
803 Tall Oak Trl
803 Tall Oak Trl
803 Tall Oak Trl
803 Tall Oak Trl
803 Tall Oak Trl
803 Tall Oak Trl
803 Tall Oak Trl
803 Tall Oak Trl
803 Tall Oak Trl
803 Tall Oak Trl
803 Tall Oak Trl
803 Tall Oak Trl
803 Tall Oak Trl
803 Tall Oak Trl
803 Tall Oak Trl
803 Tall Oak Trl
803 Tall Oak Trl
803 Tall Oak Trl
803 Tall Oak Trl
803 Tall Oak Trl
803 Tall Oak Trl
803 Tall Oak Trl
803 Tall Oak Trl
803 Tall Oak Trl
803 Tall Oak Trl
803 Tall Oak Trl
803 Tall Oak Trl
803 Tall Oak Trl
803 Tall Oak Trl
803 Tall Oak Trl
803 Tall Oak Trl
803 Tall Oak Trl
803 Tall Oak Trl
803 Tall Oak Trl
803 Tall Oak Trl
803 Tall Oak Trl
803 Tall Oak Trl
803 Tall Oak Trl
803 Tall Oak Trl
803 Tall Oak Trl
803 Tall Oak Trl
VIEW PHOTOS
Courtesy of Compass RE, Tony Carletello Listing Contact: 6154057422 
$875,000

803 Tall Oak Trl

4 Beds 4 Baths 3,391 Sq.Ft. 0.58 Acres

Description

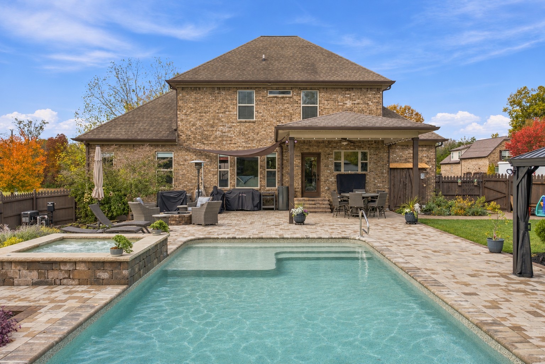
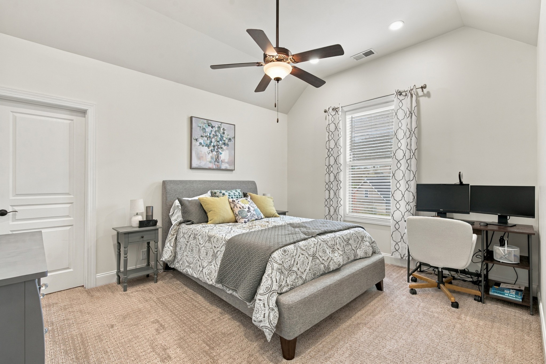
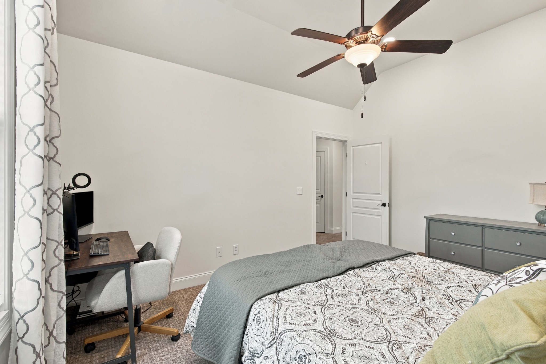
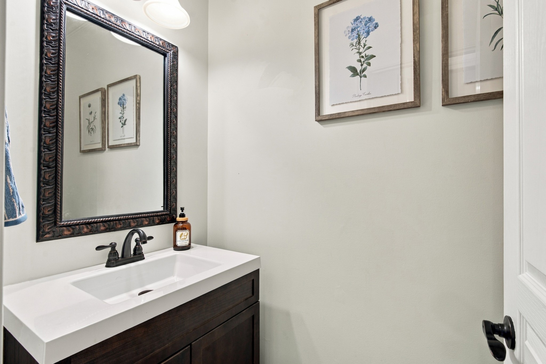
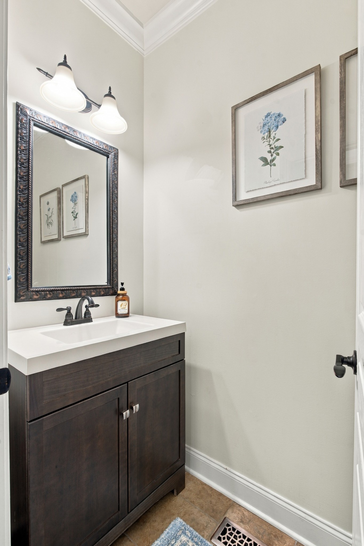
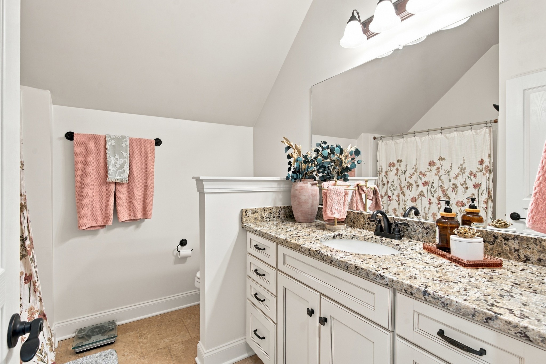
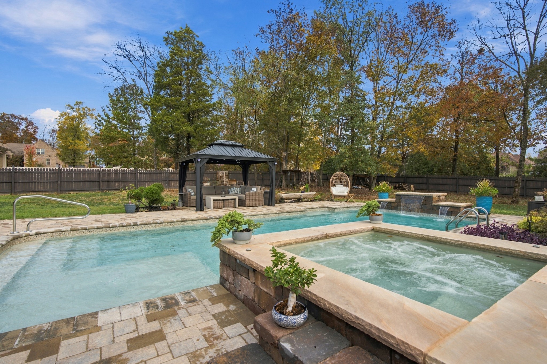
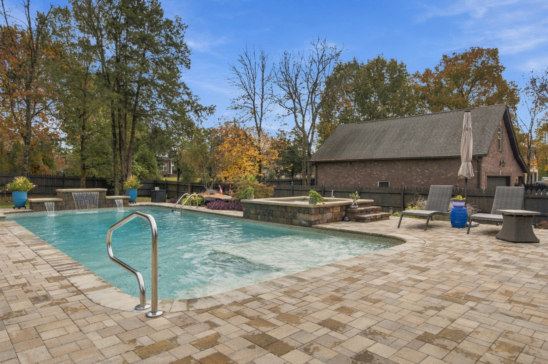
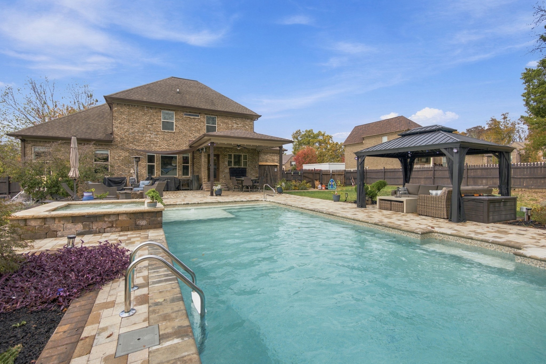
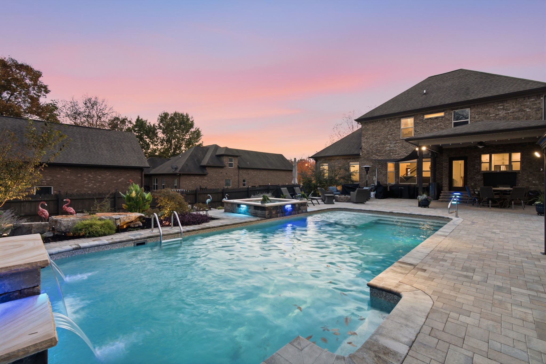
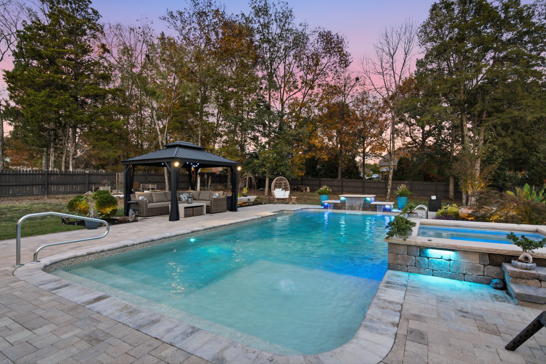
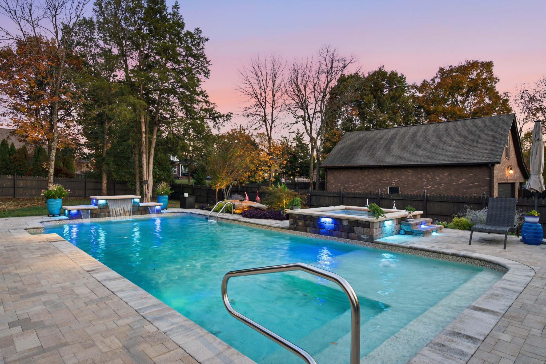
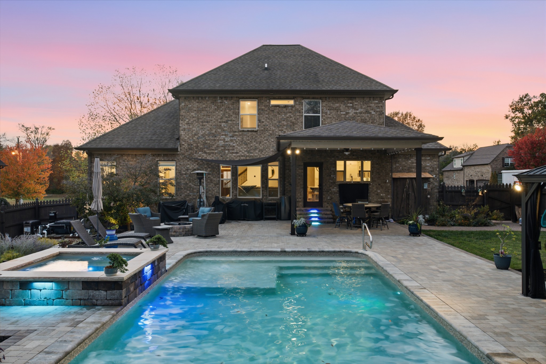
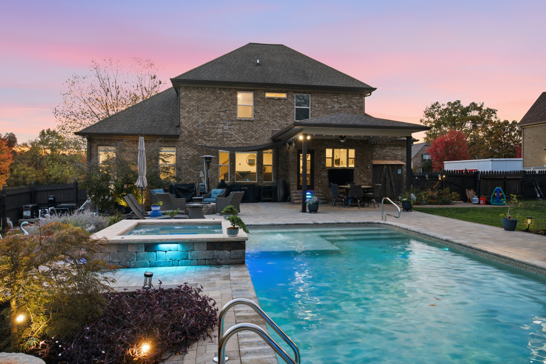
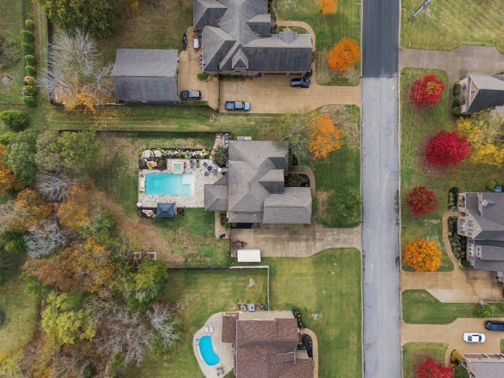
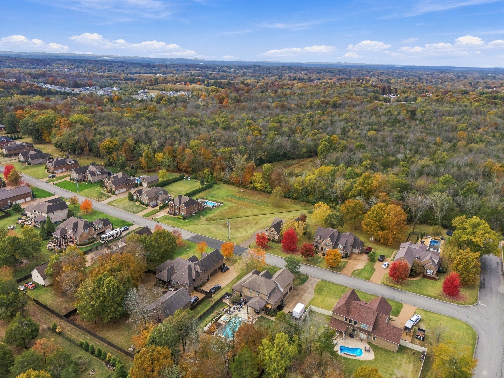
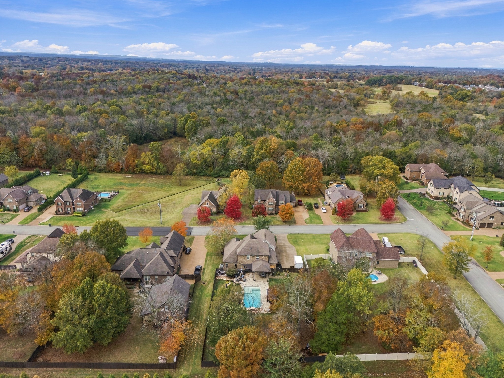
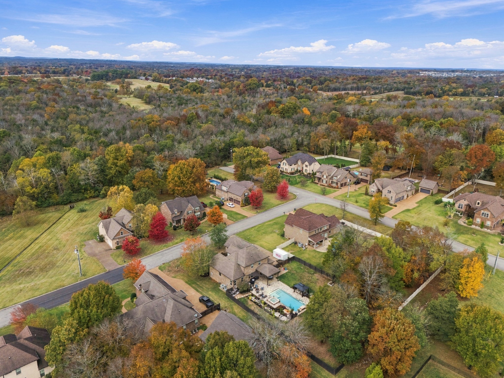
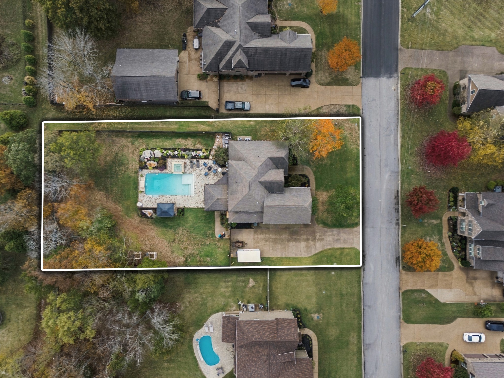
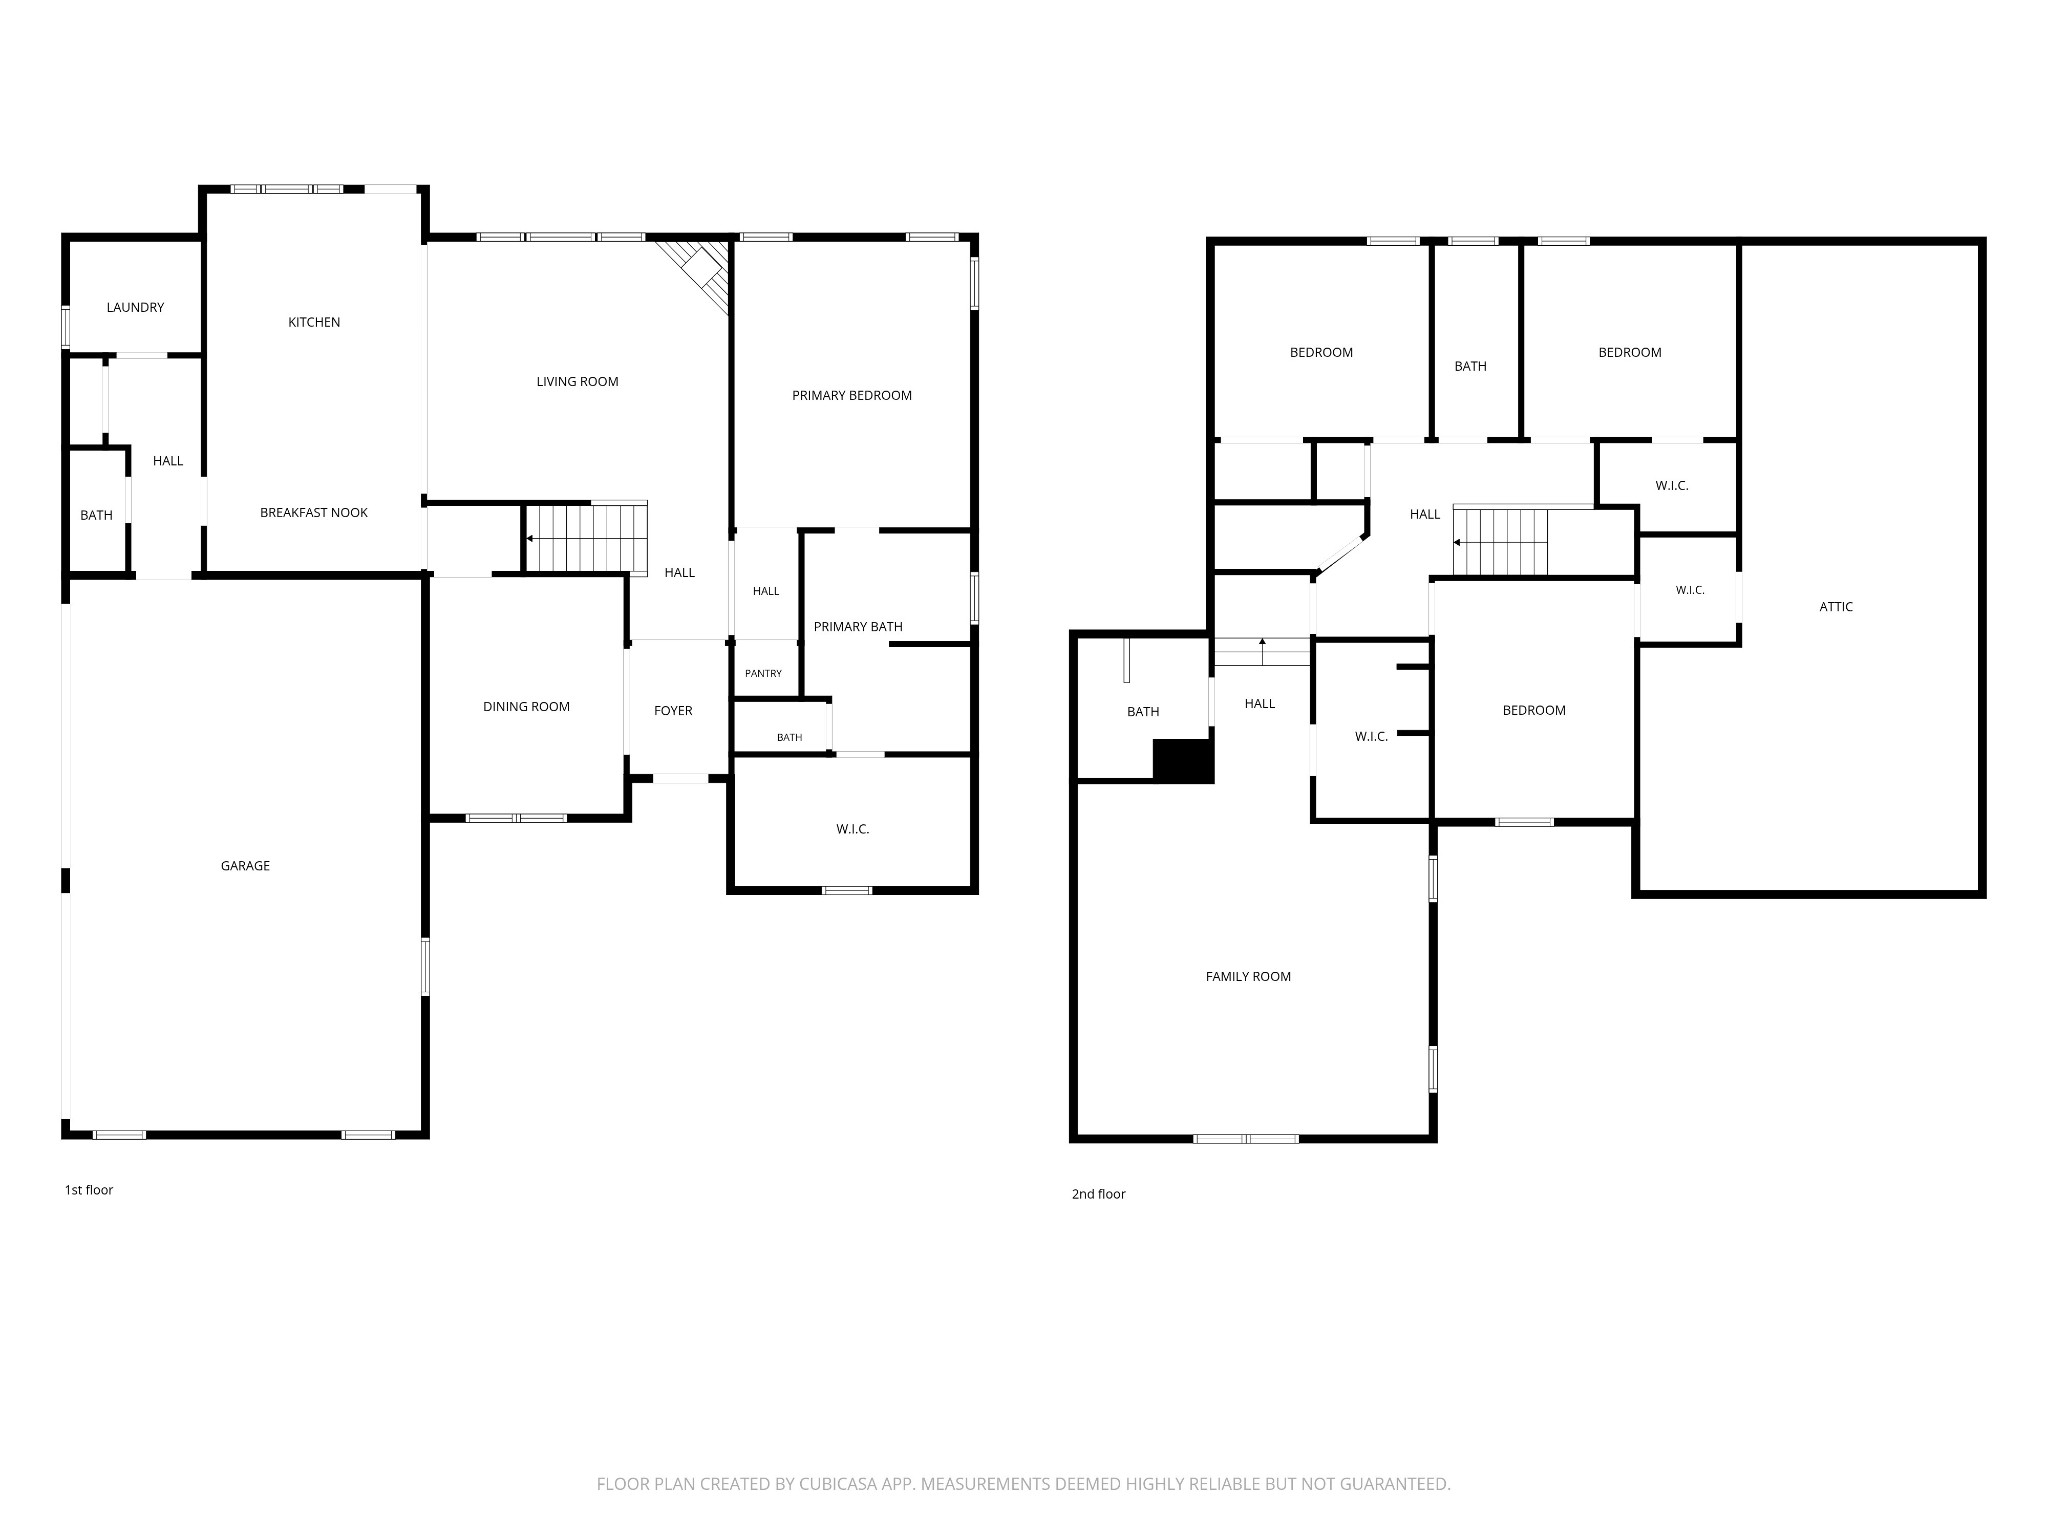
A NEW POOL with a hot tub, sun shelf, and three waterfalls sets the scene for life at 803 Tall Oak Trail. Set on over a half-acre in Mount Juliet, this brick-and-stone home offers four bedrooms, 3.5 baths, and 3,391 square feet, with a beautifully UPDATED KITCHEN, main-level primary suite, and three-car garage.

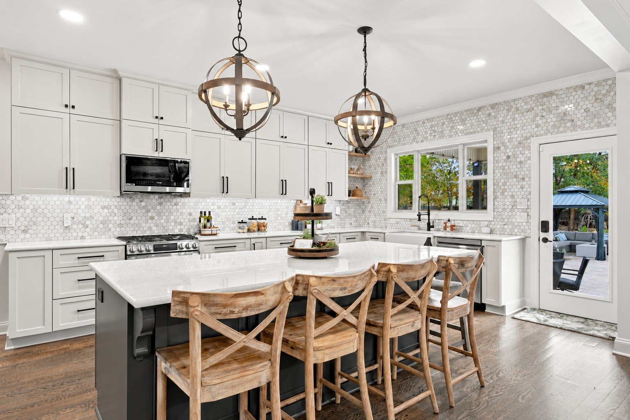
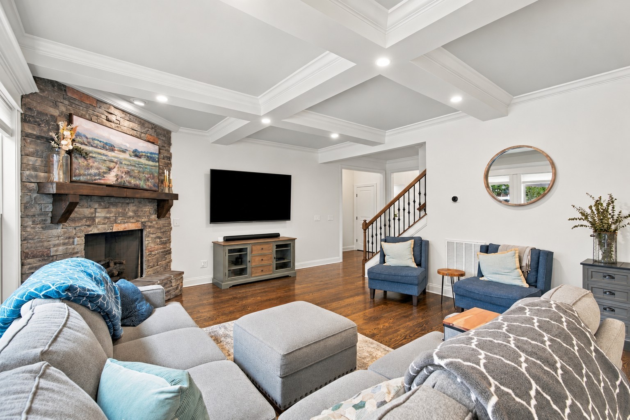
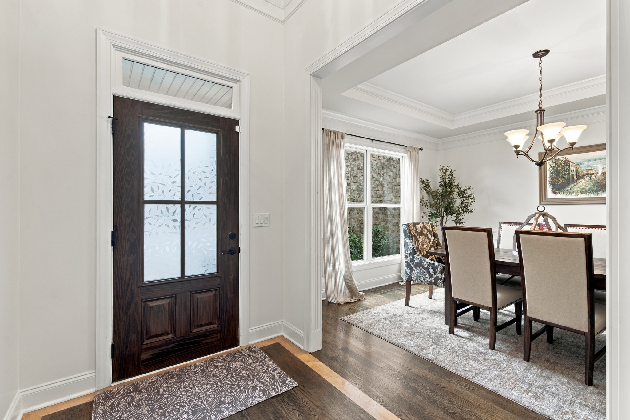
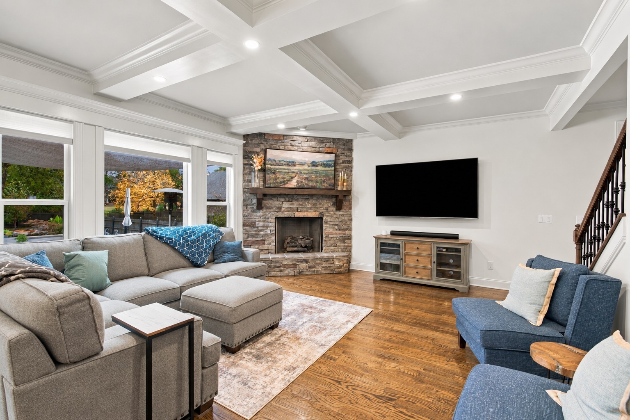
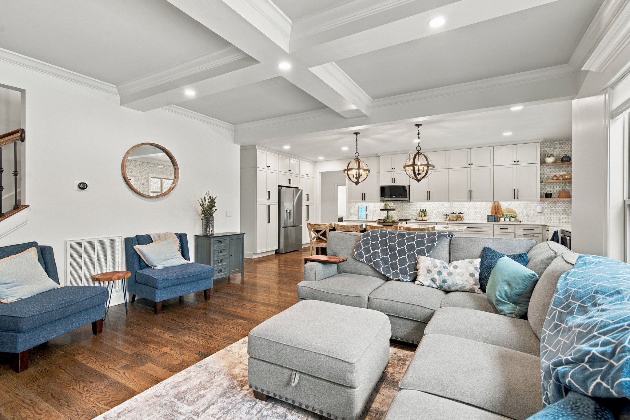
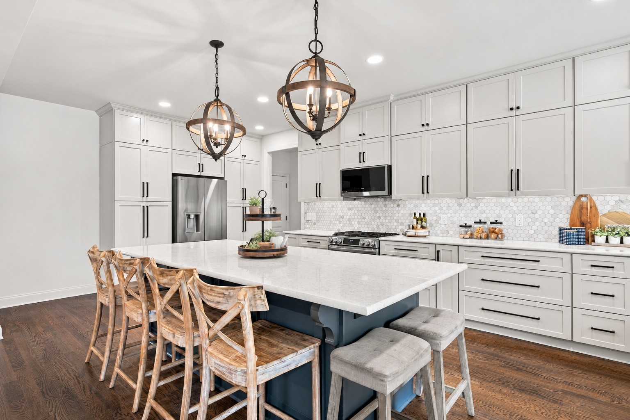
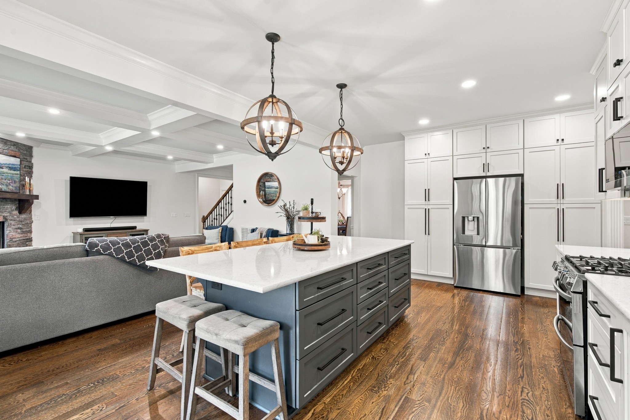
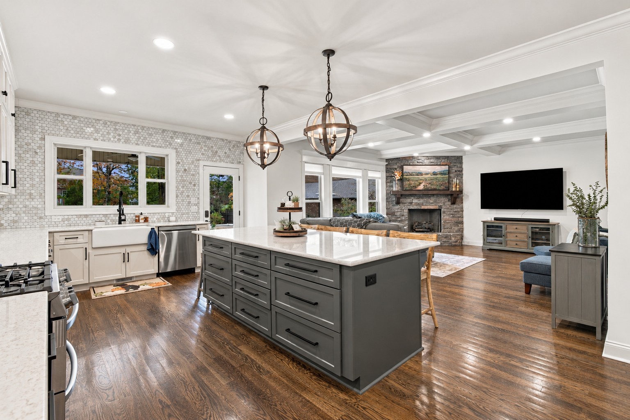
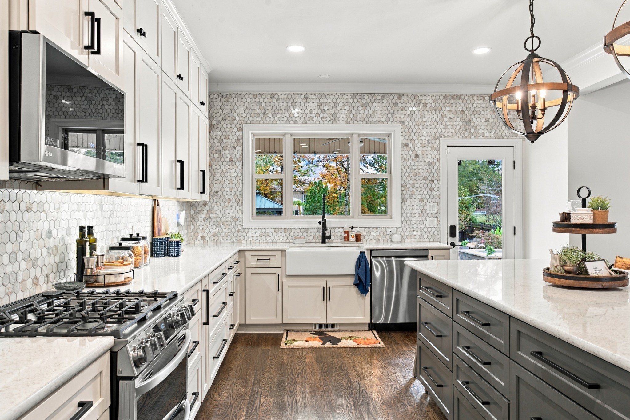
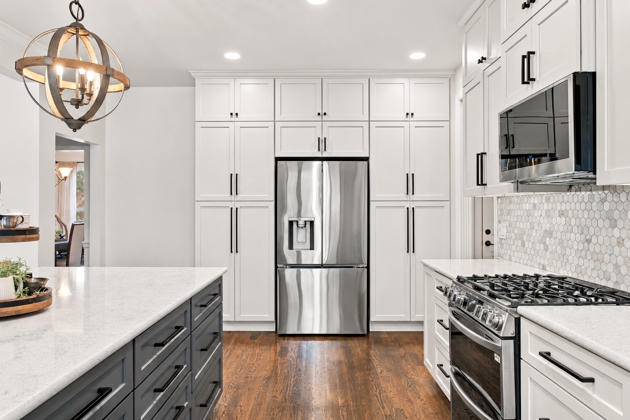
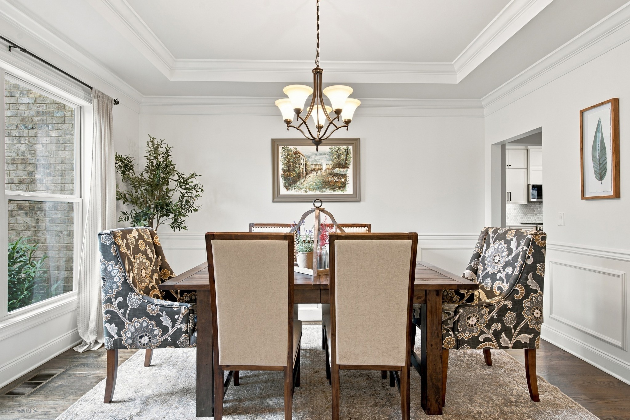
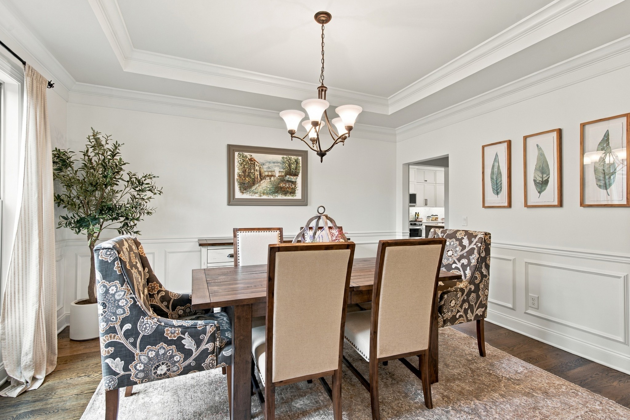
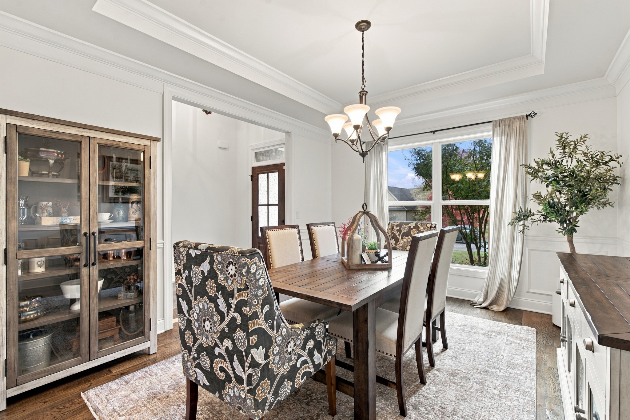
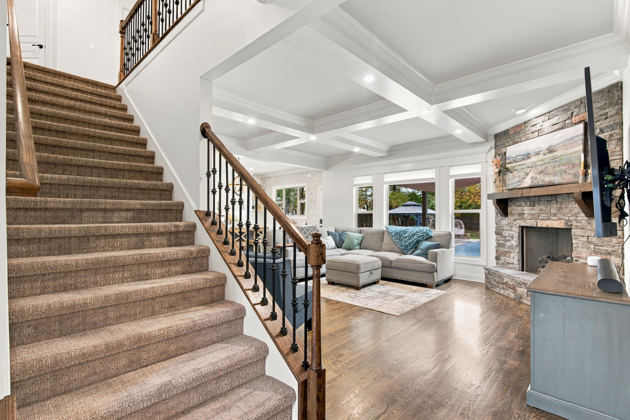
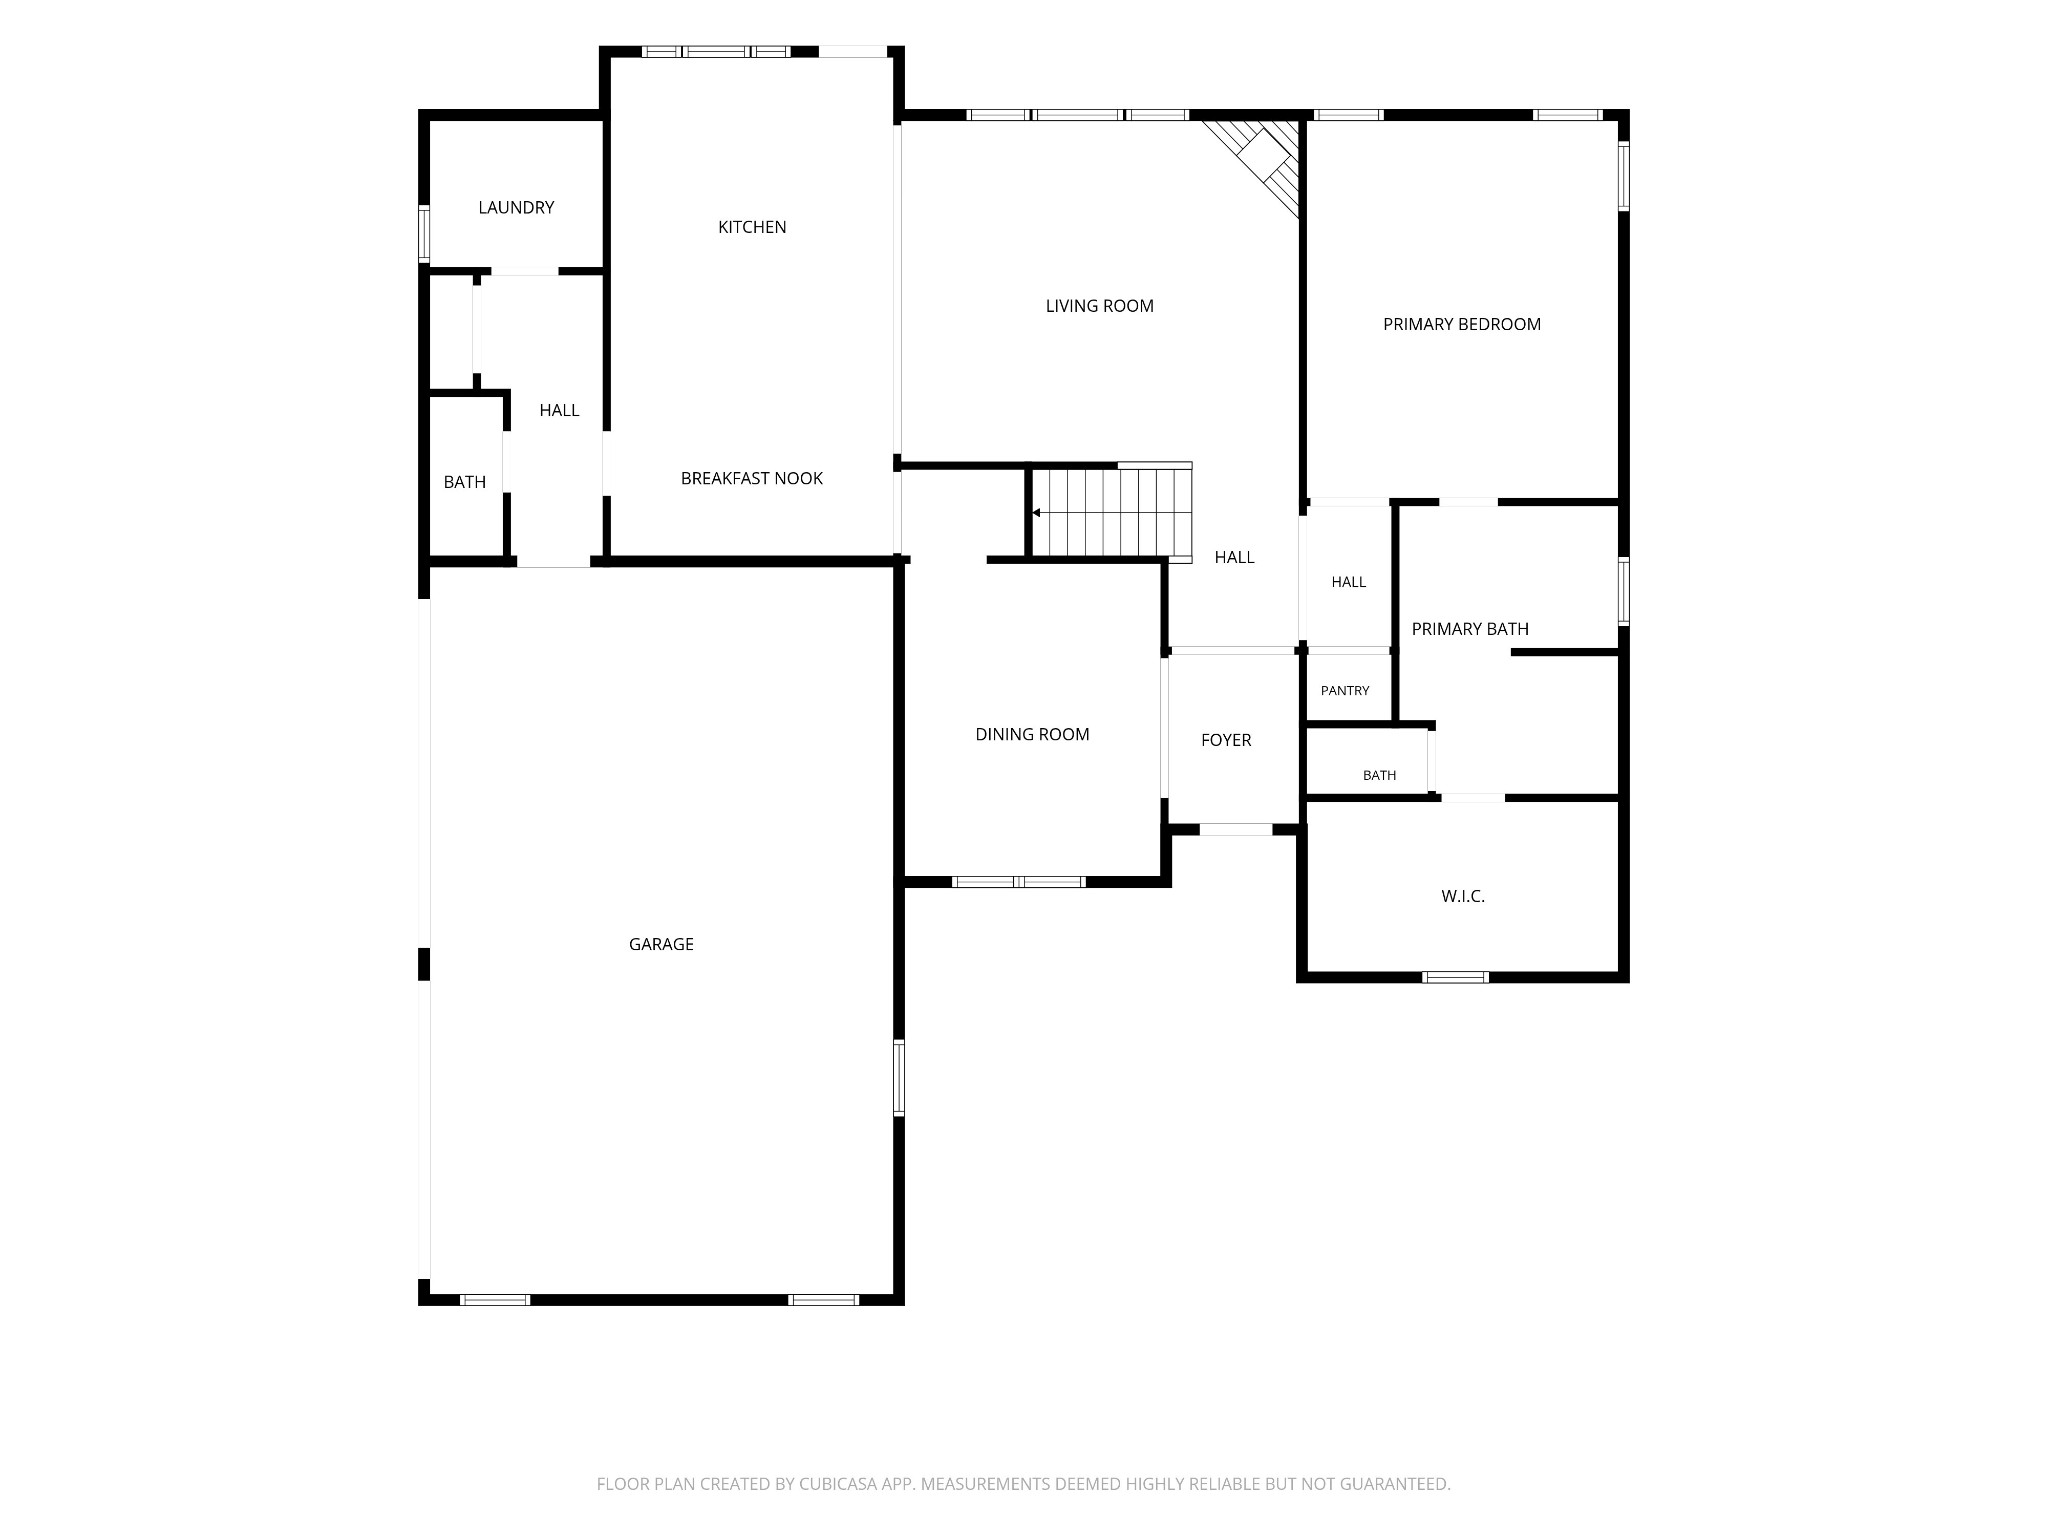
A welcoming foyer leads to a formal dining room with a tray ceiling and wainscoting, creating a beautiful setting for celebrations and dinners with friends. In the living room, a coffered ceiling adds architectural detail, while a striking stone fireplace anchors the gathering space. The updated kitchen features custom cabinetry, generous counter space, a large pantry, and an oversized island with seating and storage. Windows above the farmhouse-style sink overlook the pool and backyard, keeping the outdoor setting part of the experience while preparing a meal. A reverse osmosis system at the kitchen sink and a whole-home water softener add another layer of everyday comfort.

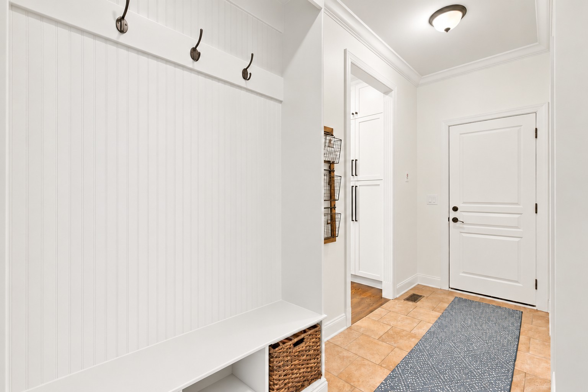
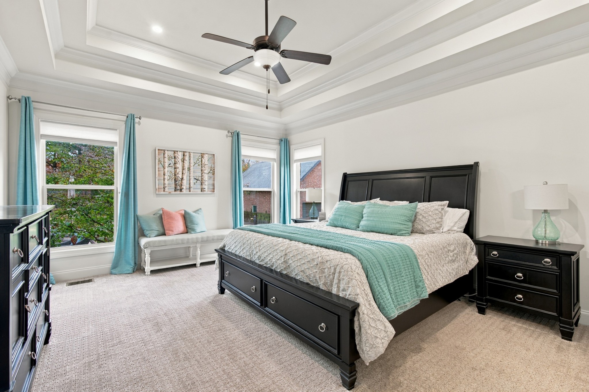
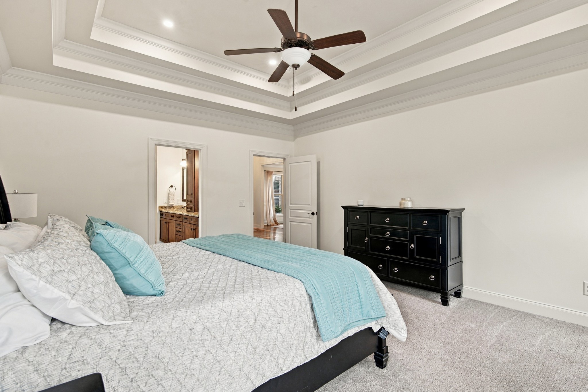
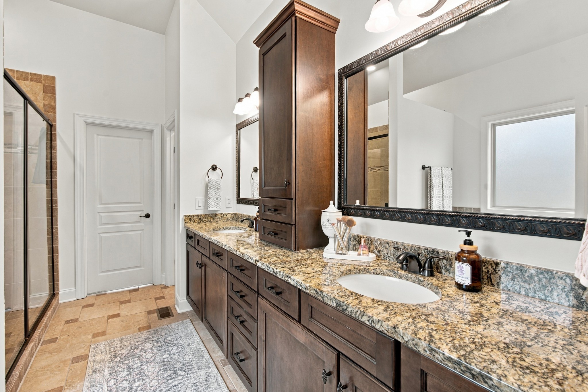
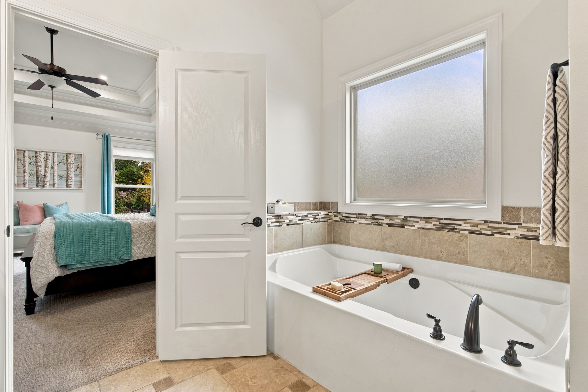
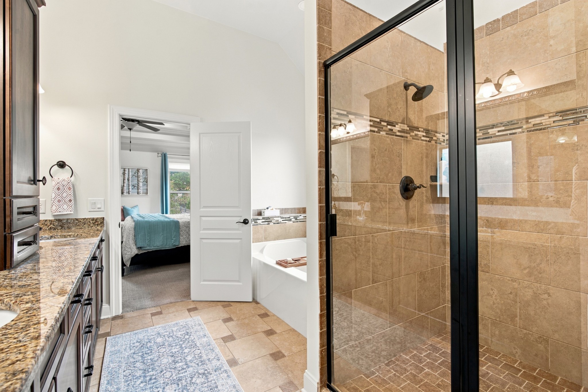
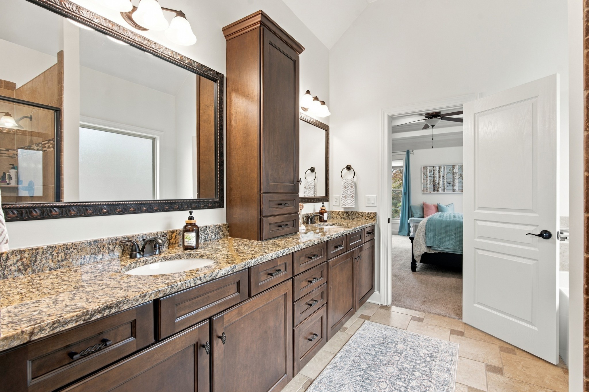
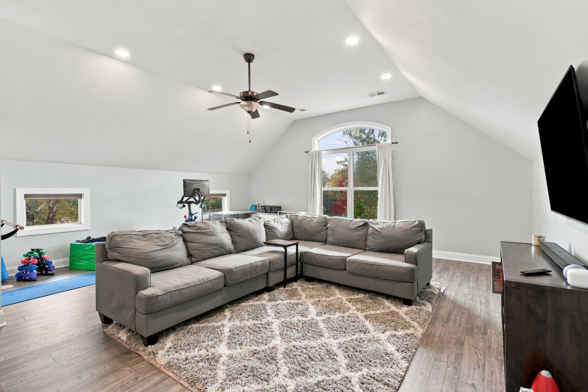
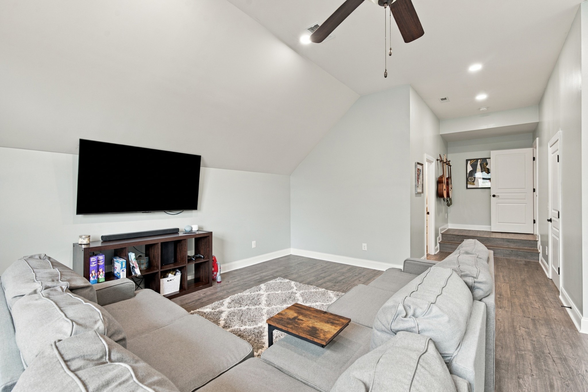
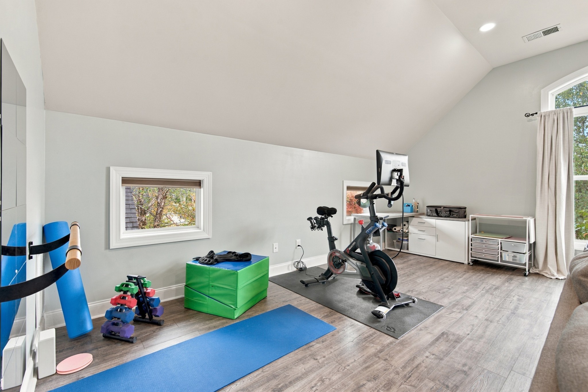
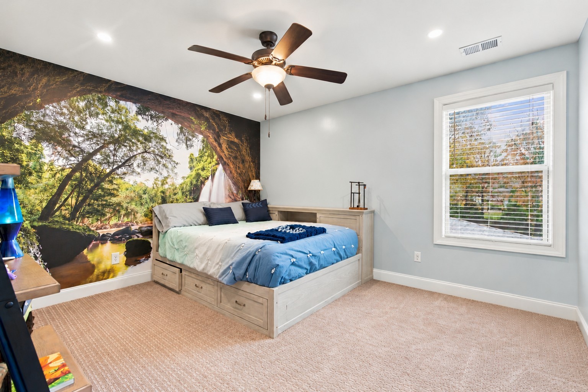
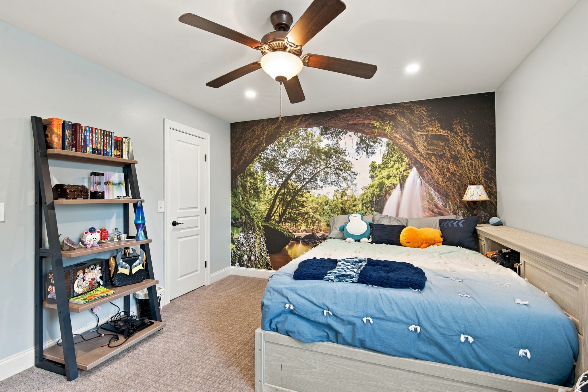
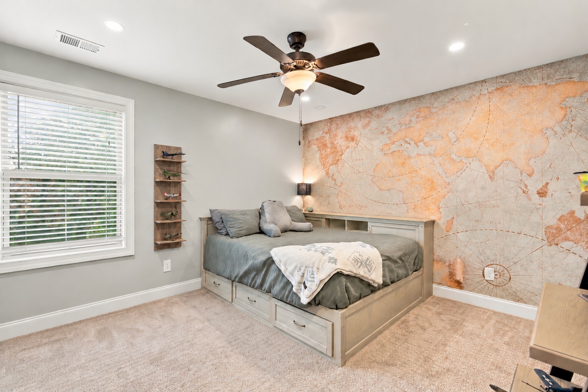
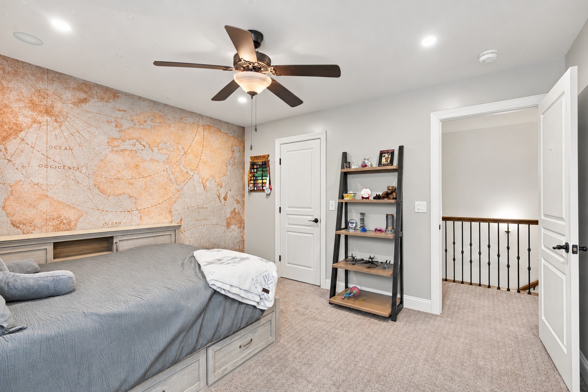
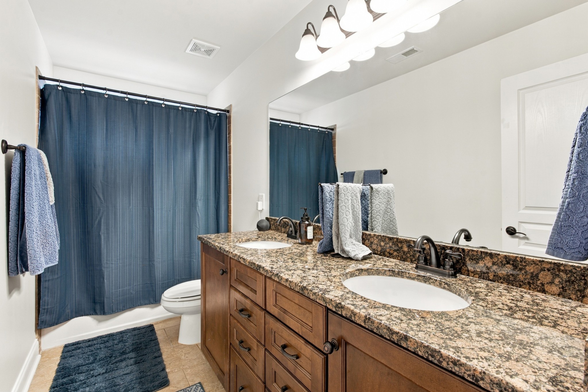
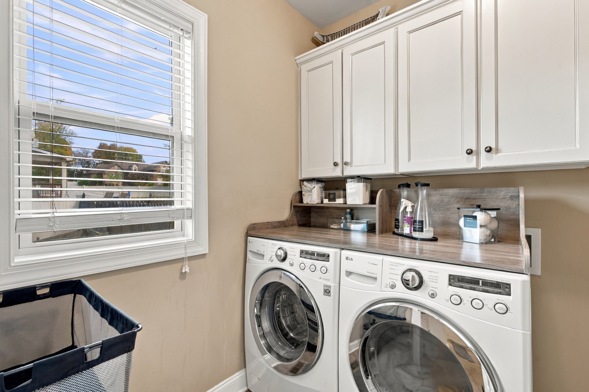
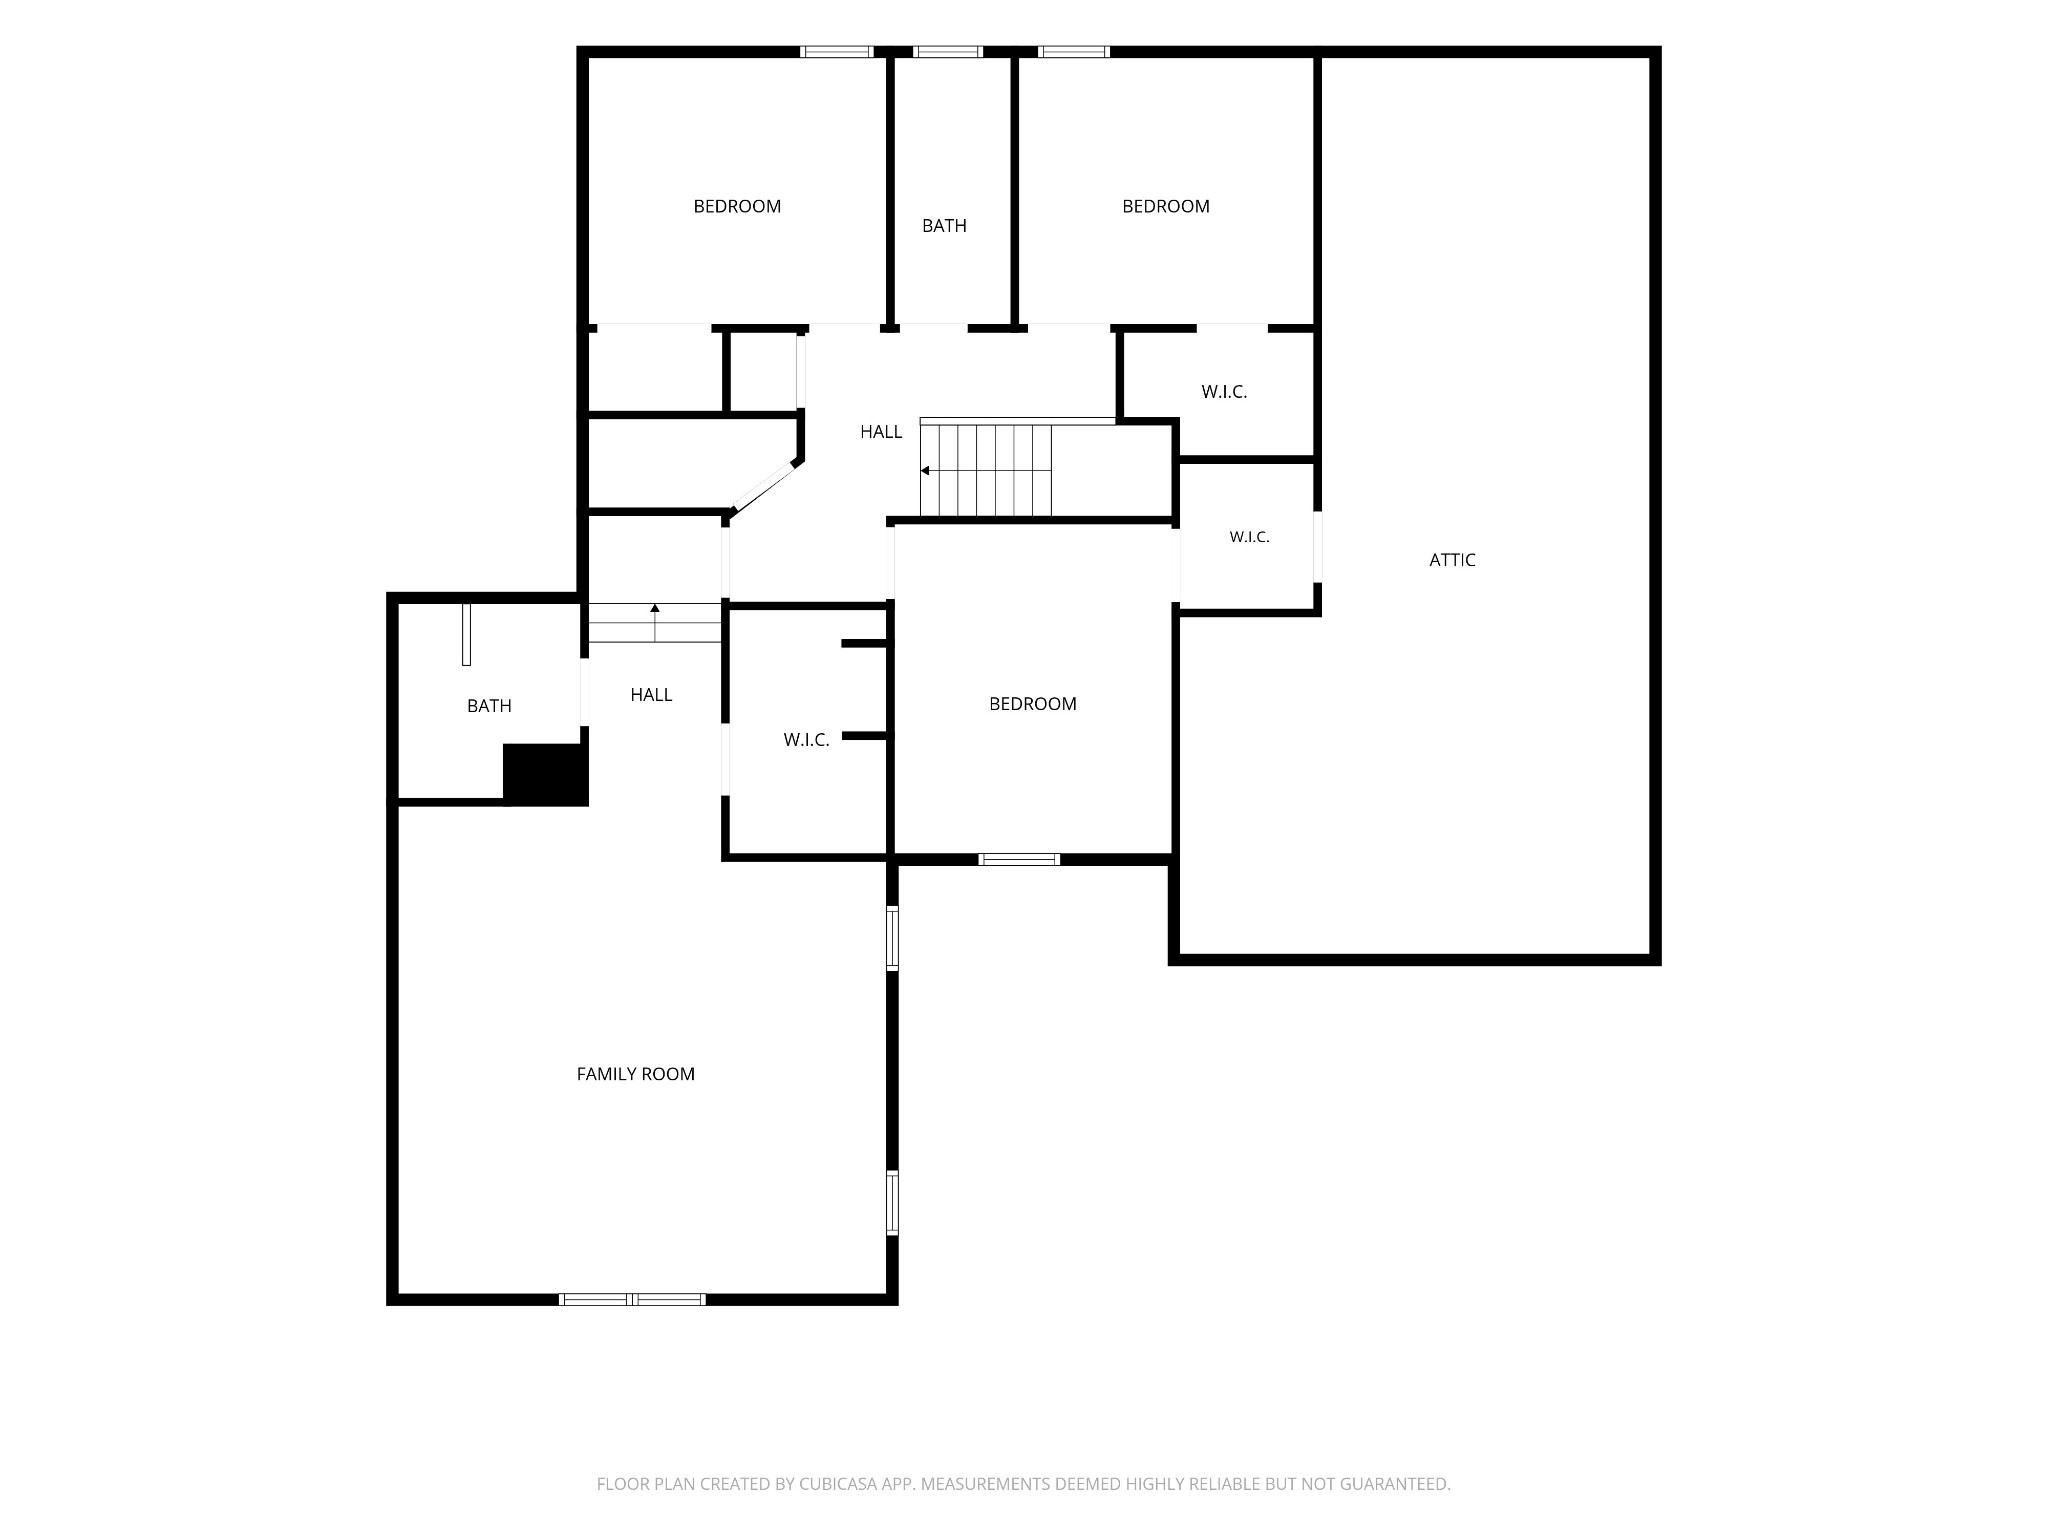
The main-level primary suite offers a double-tray ceiling, spacious bath, and extra-large walk-in closet. Generous closets throughout, a separate laundry room with a sink and cabinetry, and an organized drop zone simplify everyday living. A spacious bonus room offers flexibility for movie nights, a home office, fitness, hobbies, or a second living area.

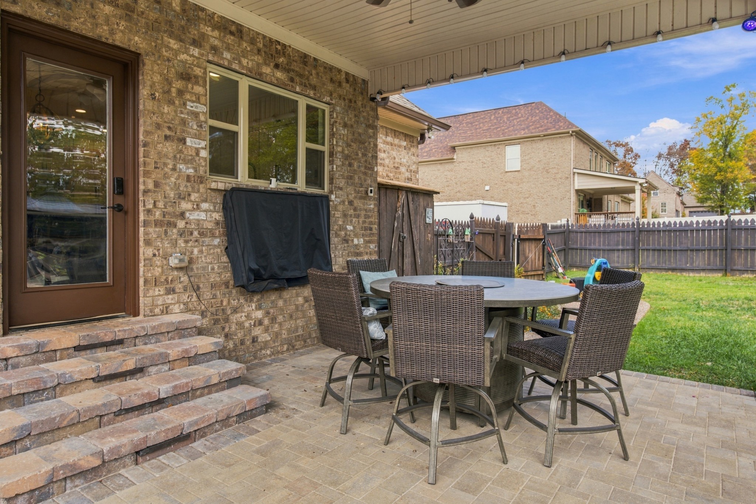
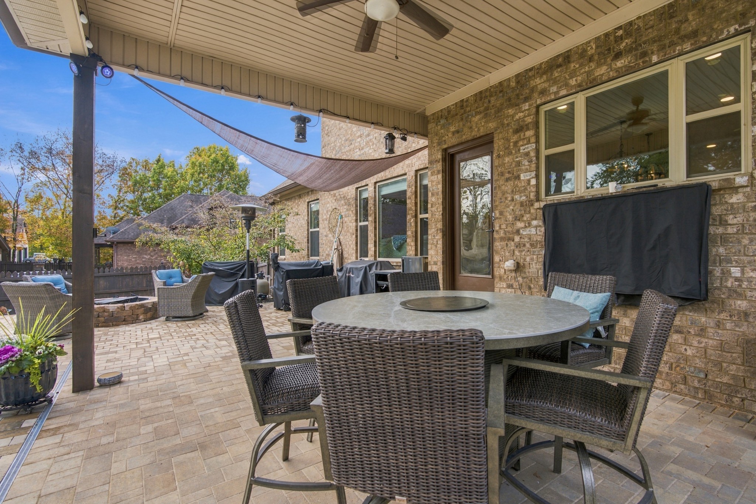
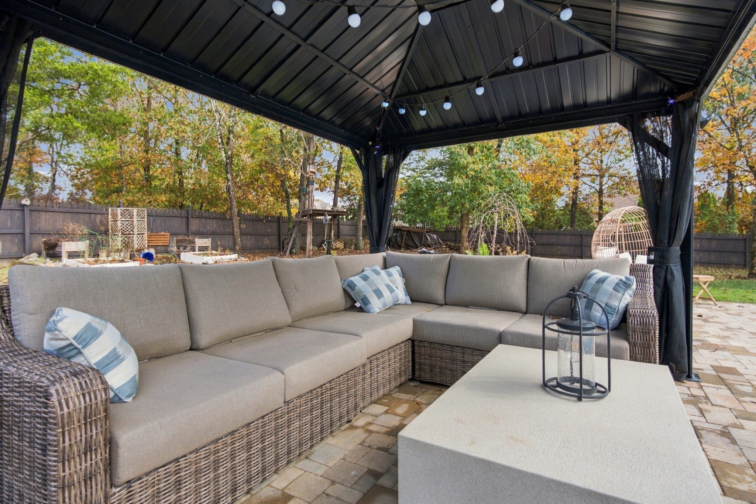
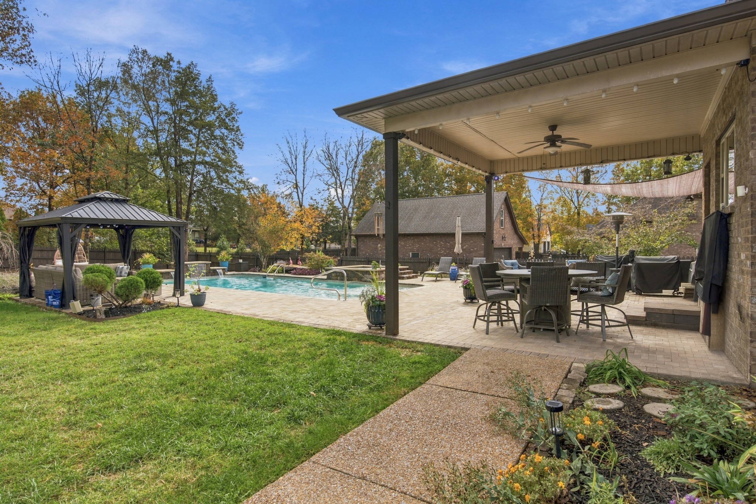
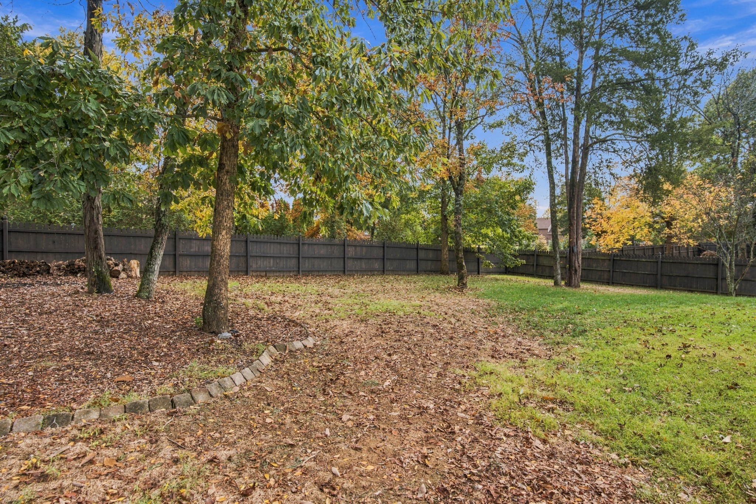
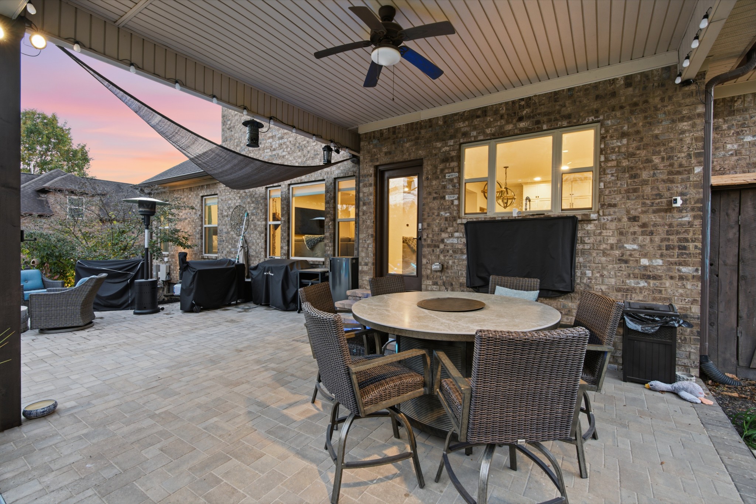
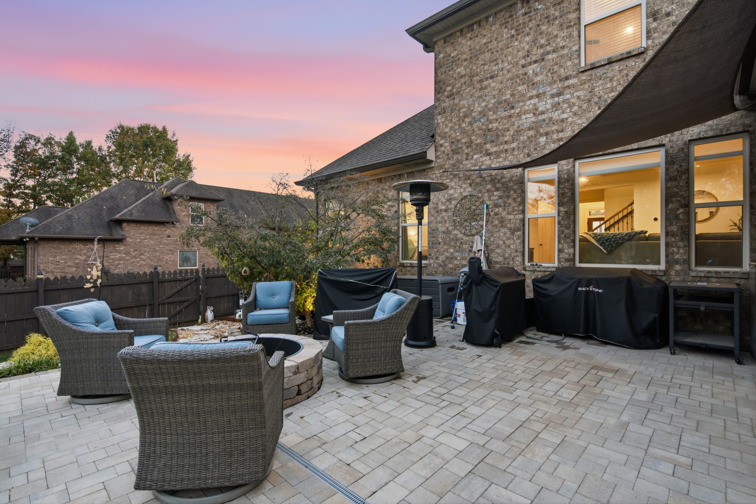
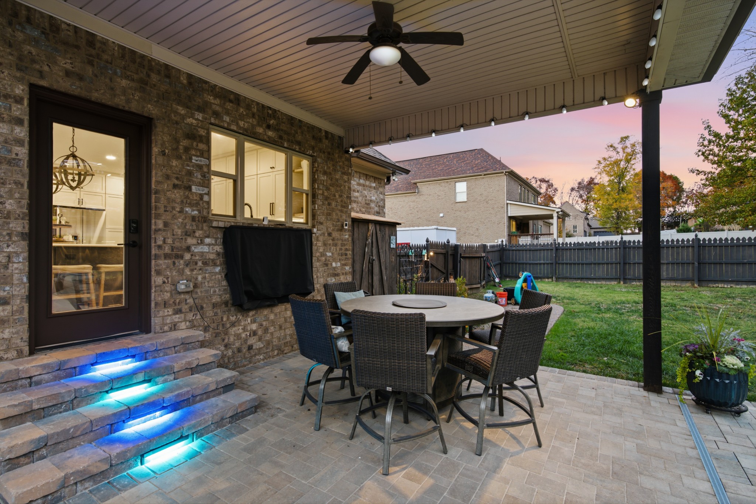
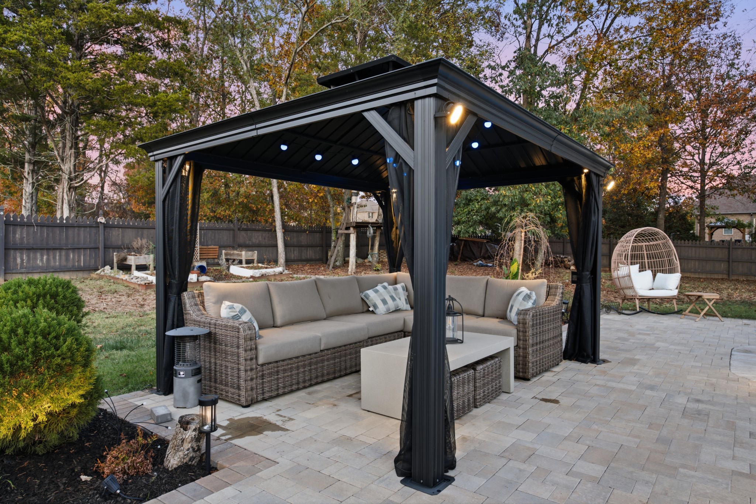
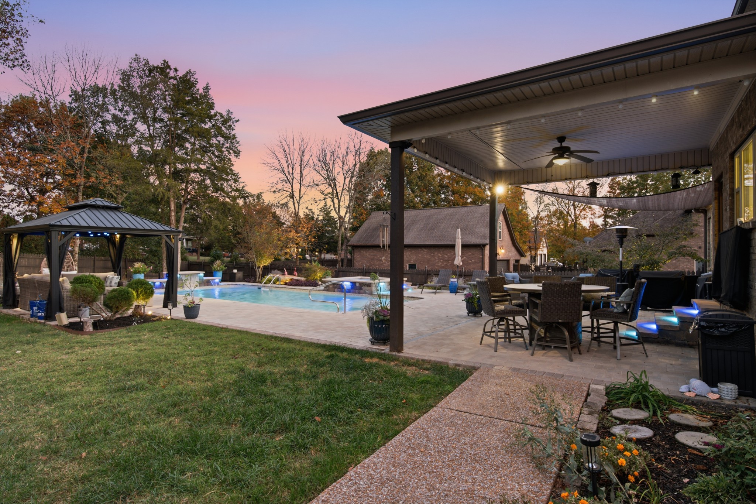
Outside, a covered patio with a ceiling fan provides a shaded place to relax or dine overlooking the pool. Enjoy the sun shelf, unwind in the hot tub, or entertain with three waterfalls in the background. Separate heaters for the pool and hot tub allow independent temperature control. The fully fenced yard completes this inviting outdoor retreat, with room to garden, play, or simply enjoy time at home.

Enjoy Mount Juliet's shopping, dining, parks, and recreation, including Providence Marketplace and the surrounding Old Hickory and Percy Priest lake areas, with Nashville offering even more possibilities nearby.

Share Property

Location

803 Tall Oak Trl, Mount Juliet, TN 37122

Status

Active Under Contract
Tony Carletello

Tony Carletello

TITLE

Principal Agent

Property Amenities

Interior
Fireplace Living Room
Appliances Oven, Gas Range, Dishwasher, Disposal
Flooring Carpet, Wood, Tile
Total Bedrooms: 4
Half Bathrooms: 1
Full Bathrooms: 3
Other Interior Features Built-in Features, Ceiling Fan(s), Entrance Foyer, Extra Closets, High Ceilings, Pantry, Walk-In Closet(s)
Area & Lot
Total area 3,391 Sq.Ft.
Lot Area 0.58 Acres
Living area 3,391 Sq.Ft.
MLS® ID 3622594
Year Built 2013
High School Wilson Central High School
Middle School Gladeville Middle School
Elementary School Gladeville Elementary
Type Residential
Status Active Under Contract
Exterior
Stories 2
Pool In Ground
Air conditioning Central Air, Electric
Heat type Central, Electric, Natural Gas
Water Source Private
Garage Space 3.0
Sewer STEP System
Parking Garage Faces Side, Driveway
Lot Features Level
Utilities Electricity Available, Natural Gas Available, Water Available
Finance
Sales Price $875,000
HOA Fees $365 yearly
Real Estate Tax $2,220 yearly
image

Schedule a Showing

We would love to show you our beautiful property. Please select your preferred date and time below. An agent will be in touch shortly to confirm your appointment.

Schedule a Showing

We would love to show you our beautiful property. Please select your preferred date and time below. An agent will be in touch shortly to confirm your appointment.

Thank you for your interest in 803 Tall Oak Trl, Mount Juliet, TN 37122. We are reviewing your request and will be in touch shortly!

Mortgage Calculator

Estimate your monthly mortgage payment, including the principal and interest, property taxes, and HOA. Adjust the values to generate a more accurate rate.

All estimates are provided for informational purposes only. Actual amounts may vary.
$0,000 Your Payment 20 15 65
$0,000 Your Payment

Work With Us

We bring together a mix of integrity, imagination and an inexhaustible work ethic, striving to make each buying and selling experience the best possible.