Something Special on Shiloh
Tony Carletello November 13, 2026
Tony Carletello November 13, 2026
Wellness-Inspired New Construction by Tan Development
1213 Shiloh Drive | West Nashville
Start your morning in your dedicated gym. Unwind in the sauna, refresh with a cold plunge, or finish the day beside your private pool. At 1213 Shiloh Drive, the planned design makes space for the routines that help you feel your best.
Built by our partner Tan Development, this approximately 4,842-square-foot residence brings wellness into everyday living. A planned pool and spa, dedicated fitness space, sauna, and cold plunge complement a main-level primary retreat, vaulted gathering spaces, and covered outdoor living.
From an energizing start to a slower evening by the fireplace, this is a home designed to support your pace and give you room to reset.
4 Bedrooms | Approximately 4,842 Heated Sq. Ft. | Main-Level Primary Suite | 3 Garage Bays
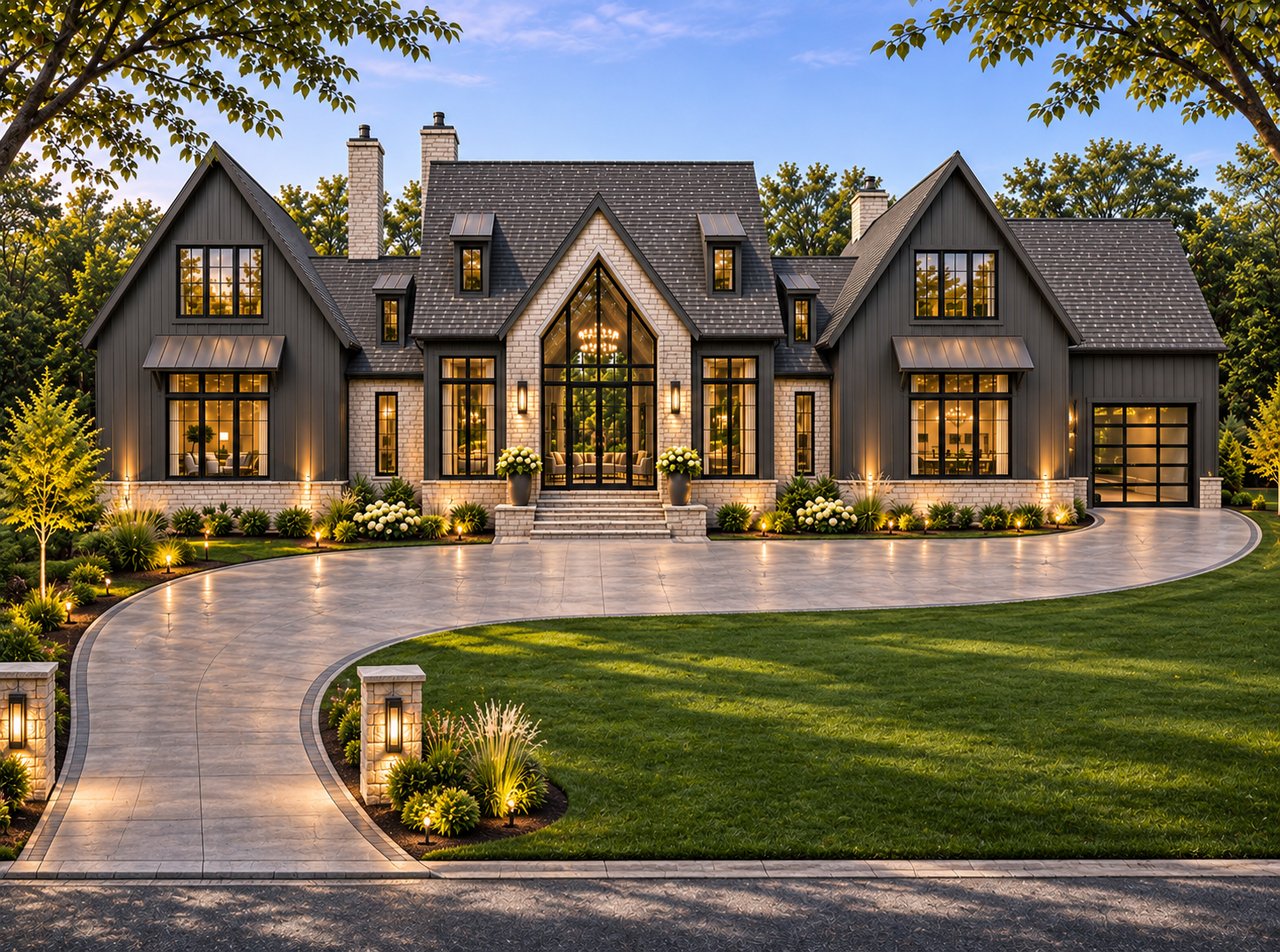
Features described reflect the current architectural plans and are subject to final builder specifications. Exterior image is an artist’s rendering.
Steep rooflines, stone detailing, vertical siding, and a striking central entry establish the home’s architectural character. The design balances a broad, grounded silhouette with soaring gables and generous windows.
Inside, the floor plan centers on connected kitchen, dining, and great-room spaces. Private rooms occupy their own areas of the home, while large rear openings connect the gathering spaces to planned outdoor living.
The result is a home designed to accommodate a full house, a quiet evening, and everything in between.
Feature | Current plan |
|---|---|
Address | 1213 Shiloh Drive, Nashville, TN 37205 |
Builder | Tan Development |
Architectural designer | Binkley Designed |
Bedrooms | Four |
Heated living area | Approximately 4,842 square feet |
Main level | Approximately 3,654 heated square feet |
Upper level | Approximately 1,188 heated square feet |
Primary suite | Main level |
Additional main-level bedroom | Bedroom with adjoining full bath and walk-in closet |
Workspace | Dedicated main-level office |
Upstairs living | Two bedrooms, two full baths, bonus room, and flex space |
Parking | Two-car garage plus separate one-car garage bay |
Covered outdoor living | Approximately 791 square feet |
Planned recreation and wellness | Pool, spa, pool house/gym space, sauna, and cold plunge |
Square footage is taken from the architectural area schedule and remains subject to final measurement. Outdoor living and garages are separate from the heated living area.
Approximately 3,654 heated square feet place much of the home’s daily living on the main floor.
The central gathering area brings together a vaulted great room, kitchen, and dining space. A dedicated office provides a place to work or read, while the primary suite occupies its own wing.
A second bedroom with an adjoining full bathroom and walk-in closet creates a comfortable option for guests or another main-level bedroom.
Supporting spaces include a separate scullery, utility room, drop zone with cubbies, storage, and access to both garage areas.
The approximately 1,188-square-foot upper level includes two additional bedrooms, each with a walk-in closet and an adjoining full bathroom.
A separate bonus room offers space for movies, games, or a second living area. An additional flex space provides another spot for a desk, reading nook, or hobbies.
The plans also show an upstairs stacked washer-and-dryer location, adding convenience near the secondary bedrooms.
The kitchen sits at the heart of the home, positioned to stay connected to both the great room and dining area.
A large island creates a natural gathering point, with the sink oriented toward the living spaces. Whether you’re preparing dinner or hosting friends, the layout keeps conversation within reach.
A separate scullery adds valuable workspace behind the main kitchen. The plans show an additional sink, refrigerator location, and extended counter space—useful for preparation, serving, and keeping the main kitchen ready for company.
A planned pass-through window connects the kitchen to covered outdoor living, making it easier to serve drinks, snacks, or dinner outside.
Kitchen highlights
Appliance brands, cabinetry, countertops, and finish selections will be provided with the builder’s final specifications.
Set apart from the secondary bedrooms, the primary suite combines a vaulted bedroom with a fireplace and a spacious bathroom.
The bathroom plan includes a separate tub and shower, two sinks, a dedicated makeup area, and an enclosed water closet.
Two separate dressing closets provide individual storage. The larger closet also includes a planned stacked washer-and-dryer location, placing laundry convenience directly within the suite.
It’s a layout that gives the primary bedroom its own sense of retreat while keeping everyday needs close at hand.
Approximately 791 square feet of planned covered outdoor living extend the home beyond its interior walls.
The vaulted outdoor gathering area sits between the house and the planned pool, with a double-sided fireplace positioned at the pool-facing edge. A wide sliding-door opening connects this space to the central living area, while the kitchen pass-through supports easy outdoor entertaining.
The current plans bring together:
Morning coffee, dinner outside, or an evening beside the fireplace—the design creates several ways to enjoy time at home.
Pool, spa, fireplace, and related improvements are shown in the current design. Confirm final inclusion and specifications with the builder.
A workout without the drive. A sauna session on your schedule. A quiet moment beside the pool.
At 1213 Shiloh Drive, dedicated spaces for fitness and relaxation bring your daily rituals closer to home.
Together, these spaces make wellness part of how the home lives.
A two-car garage and a separate one-car garage bay provide flexibility for vehicles and storage.
The two-car garage connects to a drop zone with cubbies beside the utility room and scullery. It’s a practical arrival sequence: park, put down bags, organize belongings, and bring groceries into the kitchen.
The separate one-car bay adds another parking or storage option.
The plans identify approximately 542 square feet for the two-car garage and 340 square feet for the one-car garage.
1213 Shiloh Drive is located in Crest Meade, an established neighborhood in West Nashville’s 37205 ZIP code.
Here, a new home takes shape within an existing residential setting, with access to the shopping, dining, recreation, and cultural destinations that make Nashville’s west side appealing.
Nashville West offers a substantial collection of shopping and everyday services along Charlotte Pike. Its retail mix includes Target, Costco, Publix, World Market, and other familiar destinations.
The Charlotte Pike corridor also provides dining and service options, giving residents a range of places to handle errands or meet for a meal.
West Nashville offers access to outdoor destinations including the Richland Creek Greenway and the larger Warner Parks system.
Richland Creek Greenway provides paved recreation routes around the McCabe Park area. Farther southwest, Percy and Edwin Warner Parks offer hiking, paved routes, and extensive natural surroundings.
Cheekwood Estate & Gardens offers another way to spend a day on Nashville’s west side, with gardens, art, and seasonal programming.
Together, these destinations give the location appeal beyond the home itself: everyday conveniences, outdoor recreation, and opportunities to enjoy Nashville throughout the year.

We’re proud to partner with Tan Development on 1213 Shiloh Drive.
With architectural plans by Binkley Designed, this project brings together a distinctive exterior, substantial main-level living, and a plan that gives equal consideration to gathering, privacy, and recreation.
Carletello & Co. can walk you through the floor plans, explain the current construction stage, and help you understand the home’s pricing, specifications, and anticipated timeline.
Built on Relationships. Rooted in Community.
The architectural plans identify approximately 4,842 heated square feet: 3,654 on the main level and 1,188 upstairs. Covered outdoor living, garages, and the front porch are listed separately.
Four bedrooms: the primary suite and a secondary bedroom on the main level, plus two additional bedrooms upstairs.
Yes. The main-level primary suite includes a vaulted bedroom, fireplace, bathroom, two dressing closets, and a planned laundry location.
Yes. A dedicated office is located on the main level. The plans also include an upstairs bonus room and separate flex space.
Yes. The current architectural plans show a pool and spa beside the covered outdoor living area. Contact us to confirm final inclusion, specifications, and construction timing.
The plans identify a pool house/gym space, sauna, and cold plunge. Final equipment and included features will be confirmed through the builder’s specifications.
Three bays in total, arranged as a two-car garage and a separate one-car garage.
The plans show a main-level utility room, a stacked washer-and-dryer location in the primary dressing closet, and another stacked location upstairs. Appliance inclusion is subject to final specifications.
Selection opportunities depend on construction progress and the builder’s purchasing schedule. Contact Carletello & Co. to learn what choices may remain available.
School assignments should be verified directly through Metro Nashville Public Schools using the property address and the applicable enrollment year.
Contact Carletello & Co. for current pricing, availability, construction progress, and the anticipated completion schedule.
Request the floor plans, learn more about the planned finishes, or schedule a conversation about the project.
We’ll help you understand how the home is designed, what’s included, and what comes next.
Carletello & Co. | Compass
Tony Carletello | Principal Agent & Team Lead
Site visits must be arranged in advance.
New-construction information reflects architectural documents dated September 30, 2026, and the supplied survey dated August 13, 2026. Plans, dimensions, materials, features, landscaping, and completion estimates are subject to change. Renderings are illustrative and may depict features or improvements that differ from final construction. Final inclusions are governed by the purchase agreement and builder specifications. Information deemed reliable but not guaranteed. Equal Housing Opportunity.
Stay up to date on the latest real estate trends.

Resource
More Gathering, Less Scrambling: Get Your Home Holiday-Ready
Distinctive architecture. Everyday comfort. A retreat of your own.

Resource
The best place to live is the one that fits the way you spend your days.

Resource
A few simple checks now can help you feel ready when colder weather arrives.
Resource
The right time to move has more to do with your life than the season.

Resource
A little planning can turn a festival visit into a great Middle Tennessee day.

Resource
If your bill raises questions, here’s where to look for answers.

Resource
A little work in the garden now can give you something to enjoy next spring.

Resource
Cooler weather, football weekends, changing leaves and plenty of reasons to get outside. These are 10 of our favorite ways to experience fall in Nashville and Middle T… Read more
Get In Touch With Our Team To Learn More

3990 HILLSBORO PIKE STE 320 NASHVILLE TN 37215